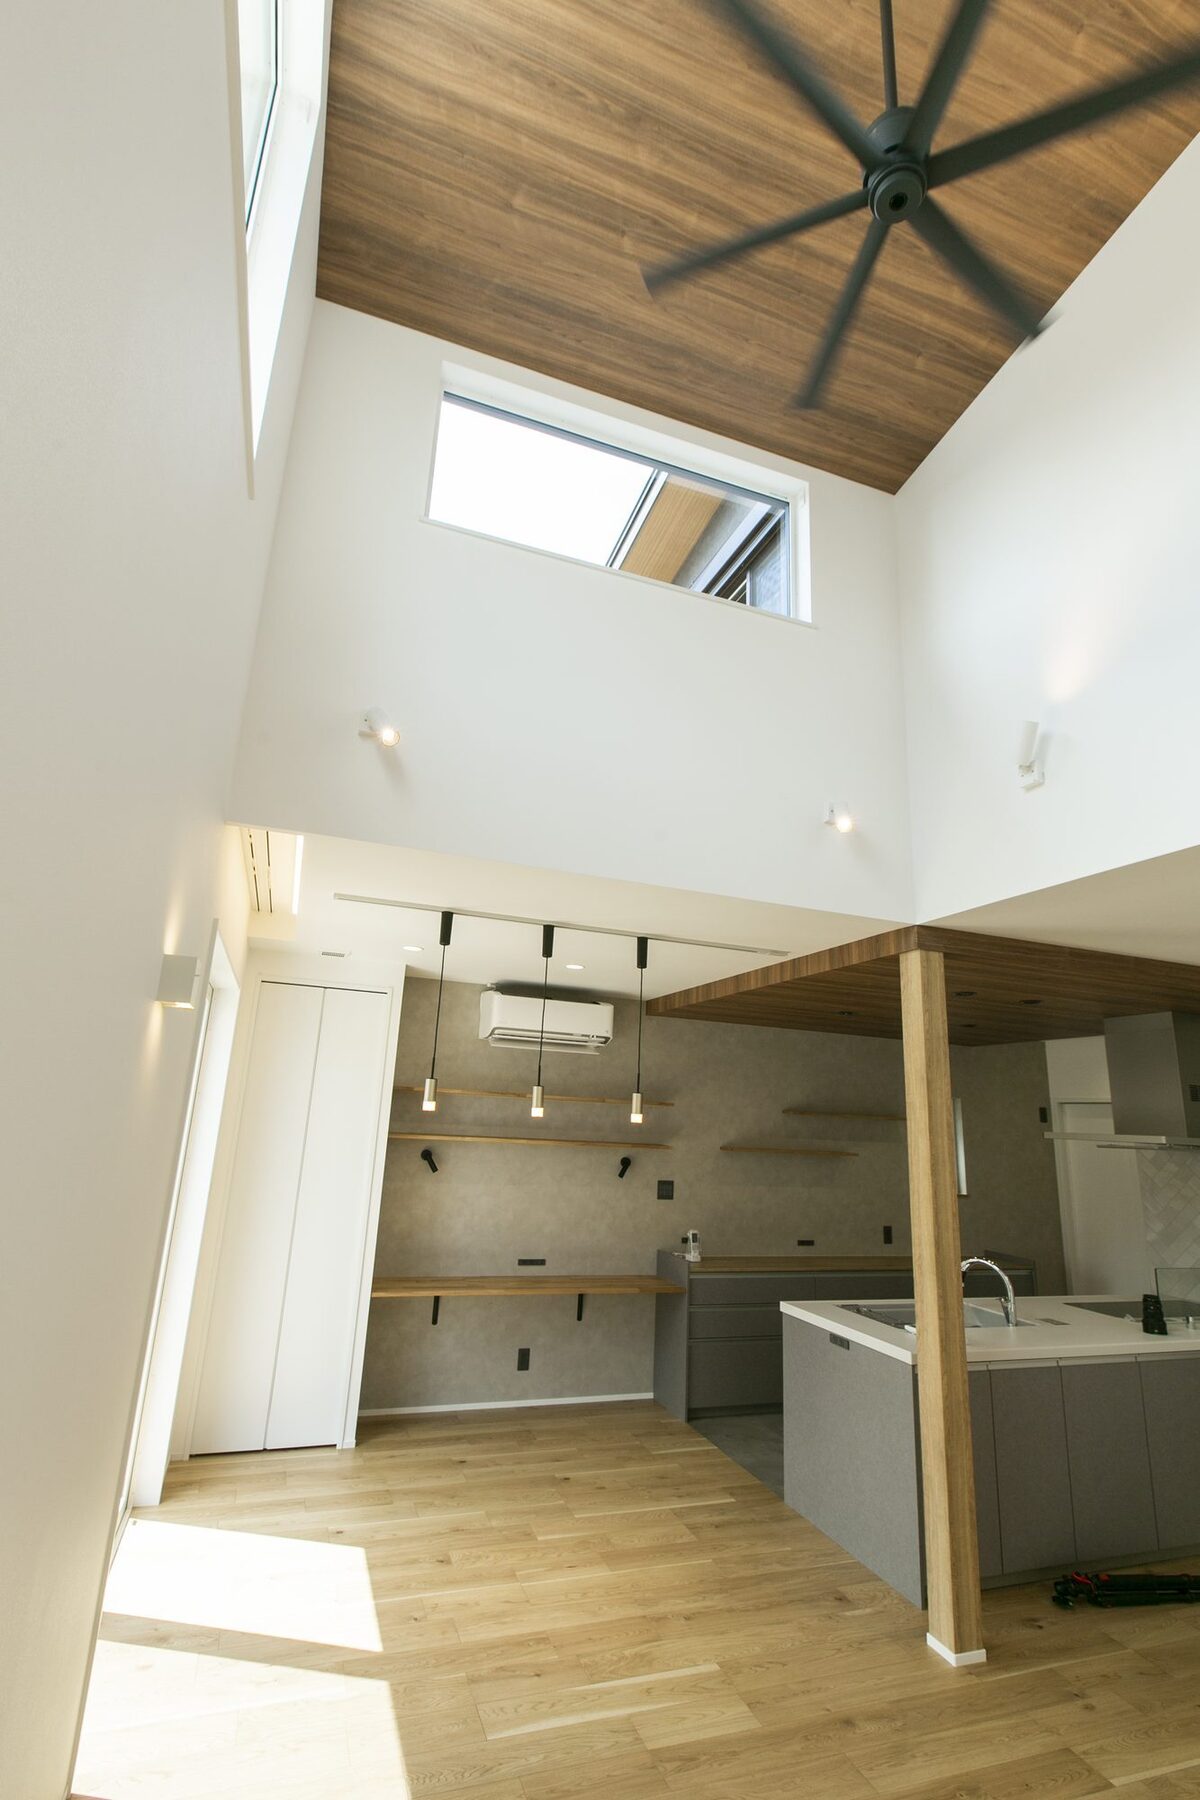
A house with a pitched ceiling
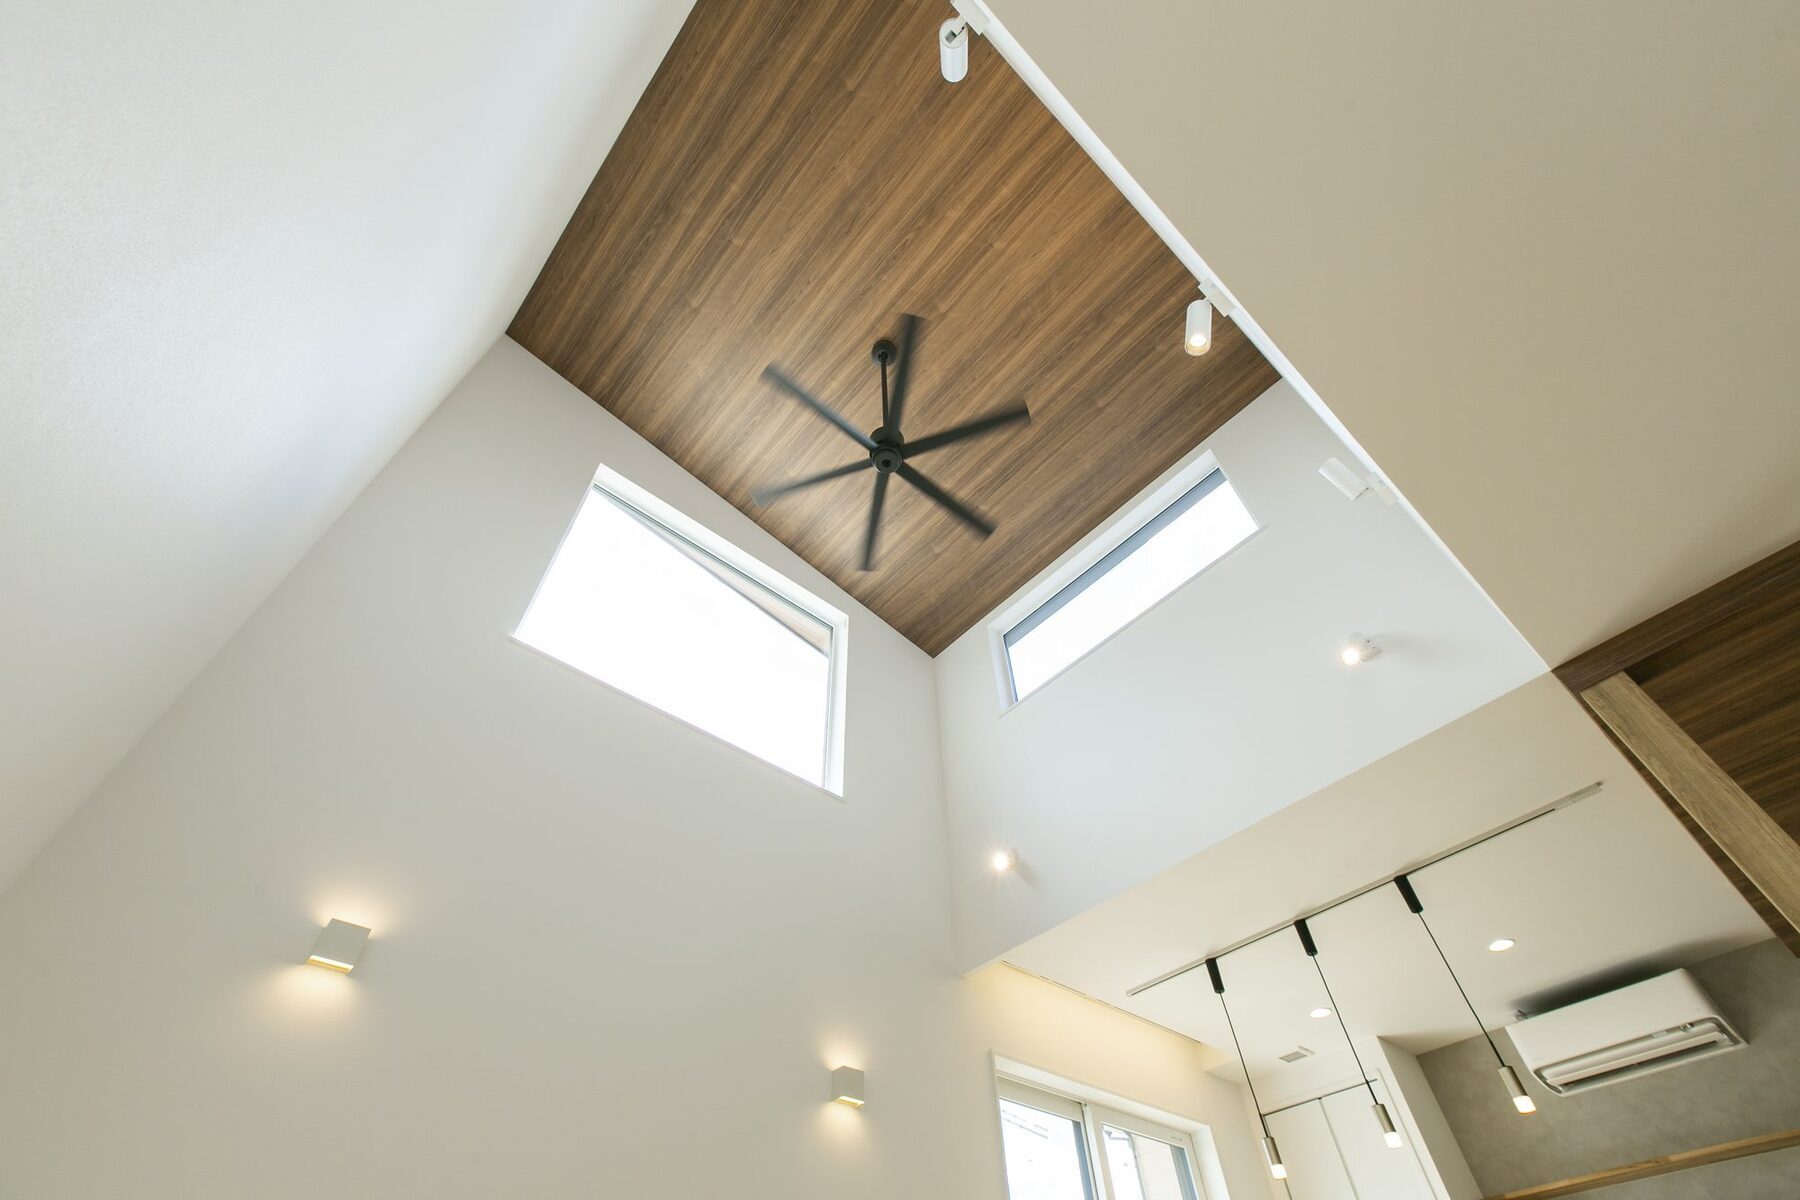
A house where the shape of the roof is shown directly inside. The ceiling is lined with timber boards, and light from the rooflight runs along the grain.
How the spaces are arranged
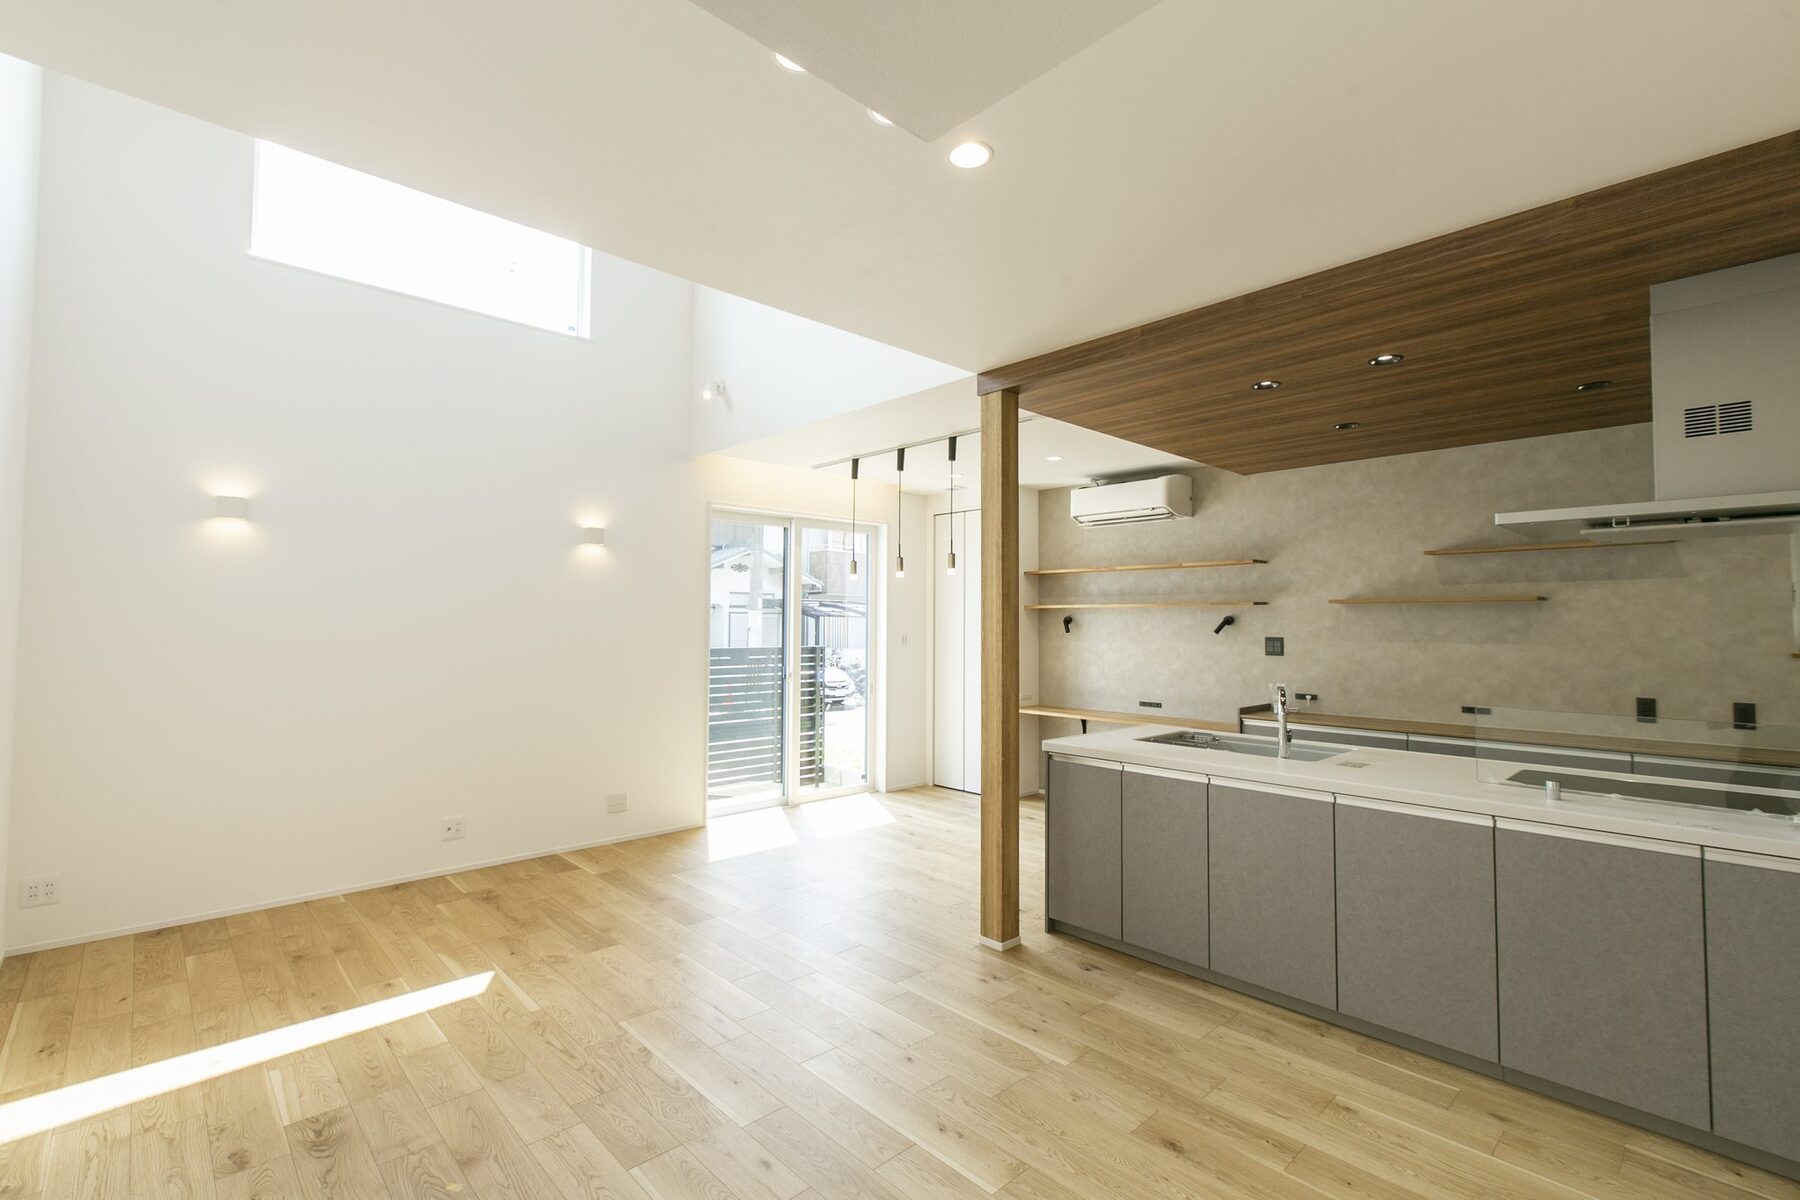
- The roof pitch is expressed inside, with a double-height void above the living room.
- The pitched ceiling is lined with timber boards; the beams are left exposed and a ceiling fan is hung from them.
- A rooflight is set into the pitch, so the position of the daylight changes through the day.
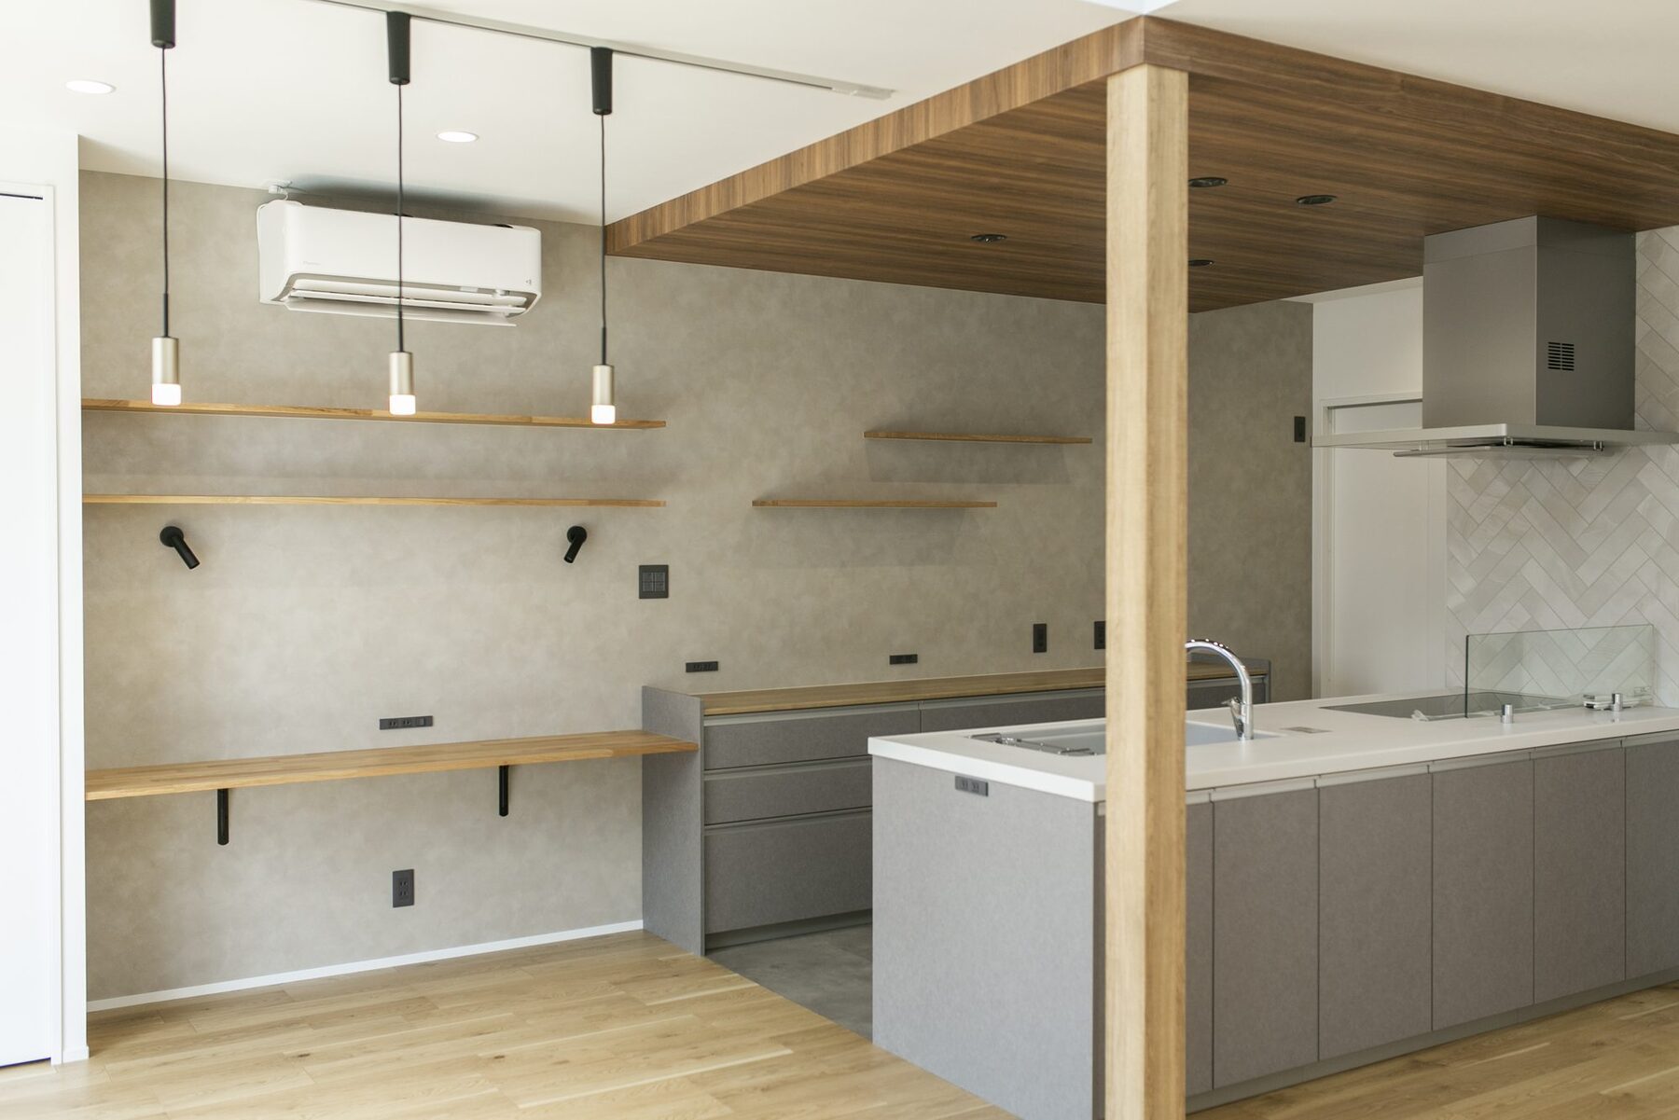
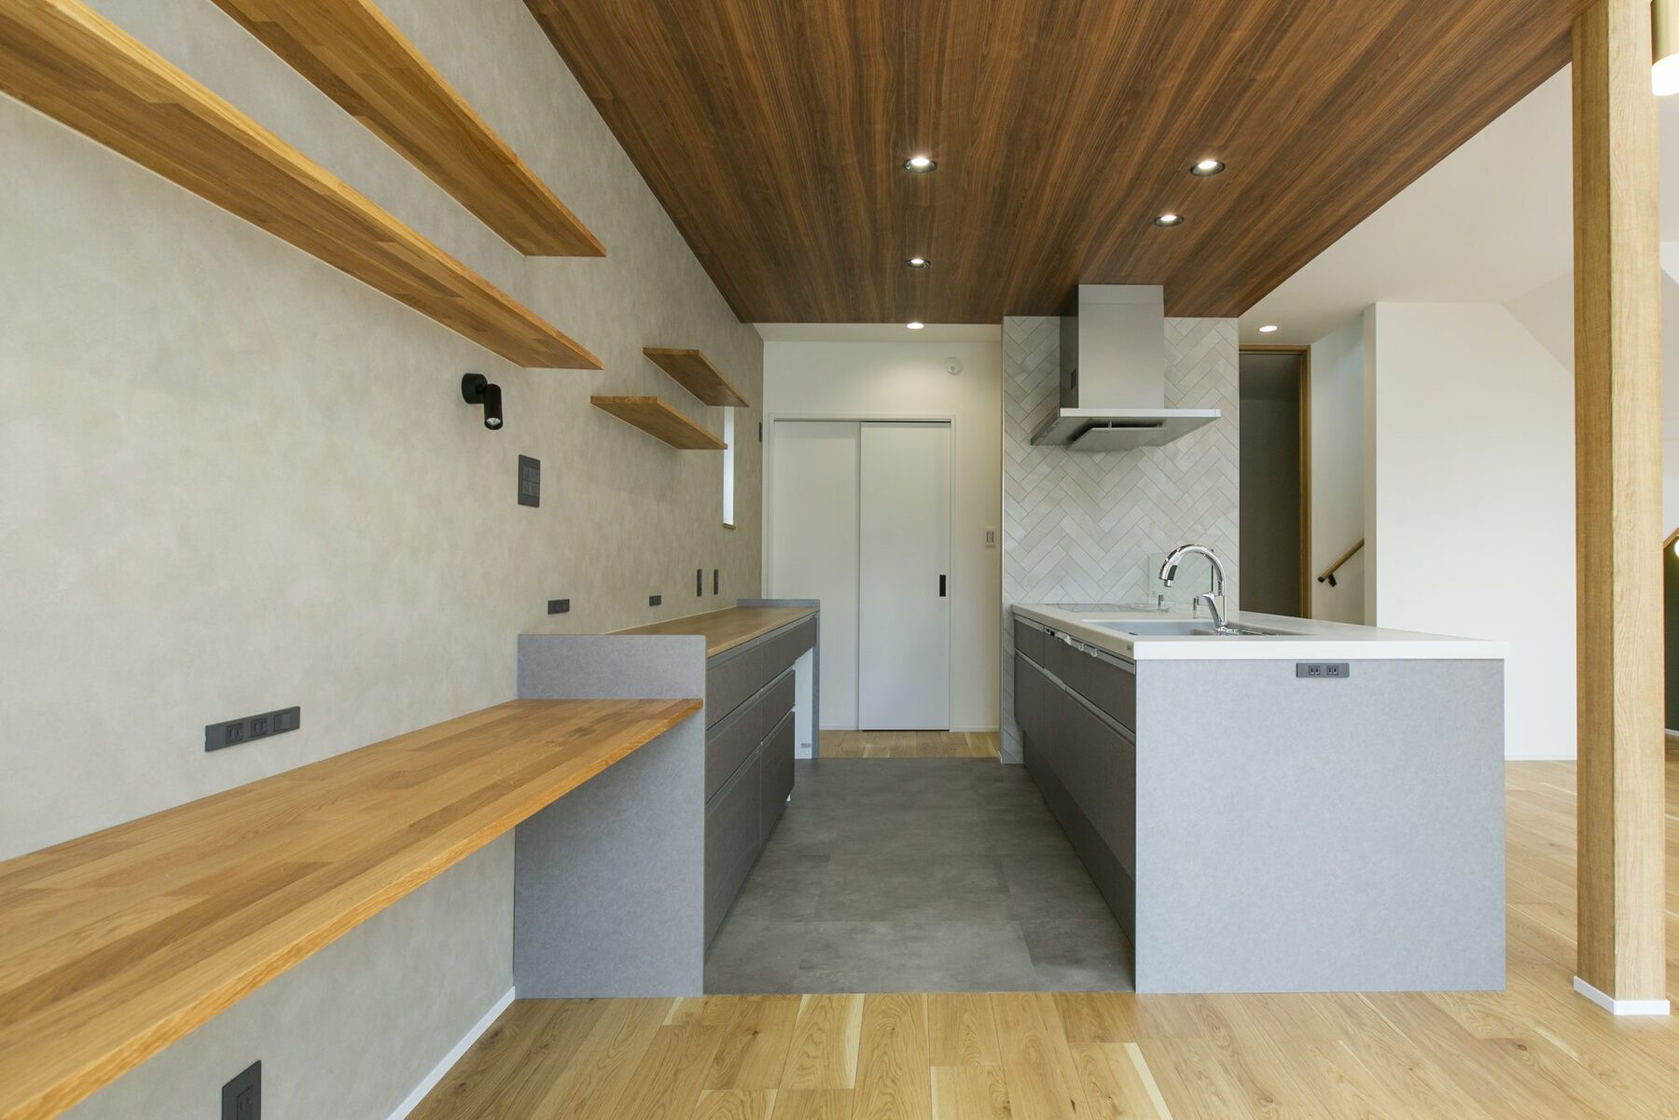
- A timber counter wraps the kitchen, matching the material of the ceiling
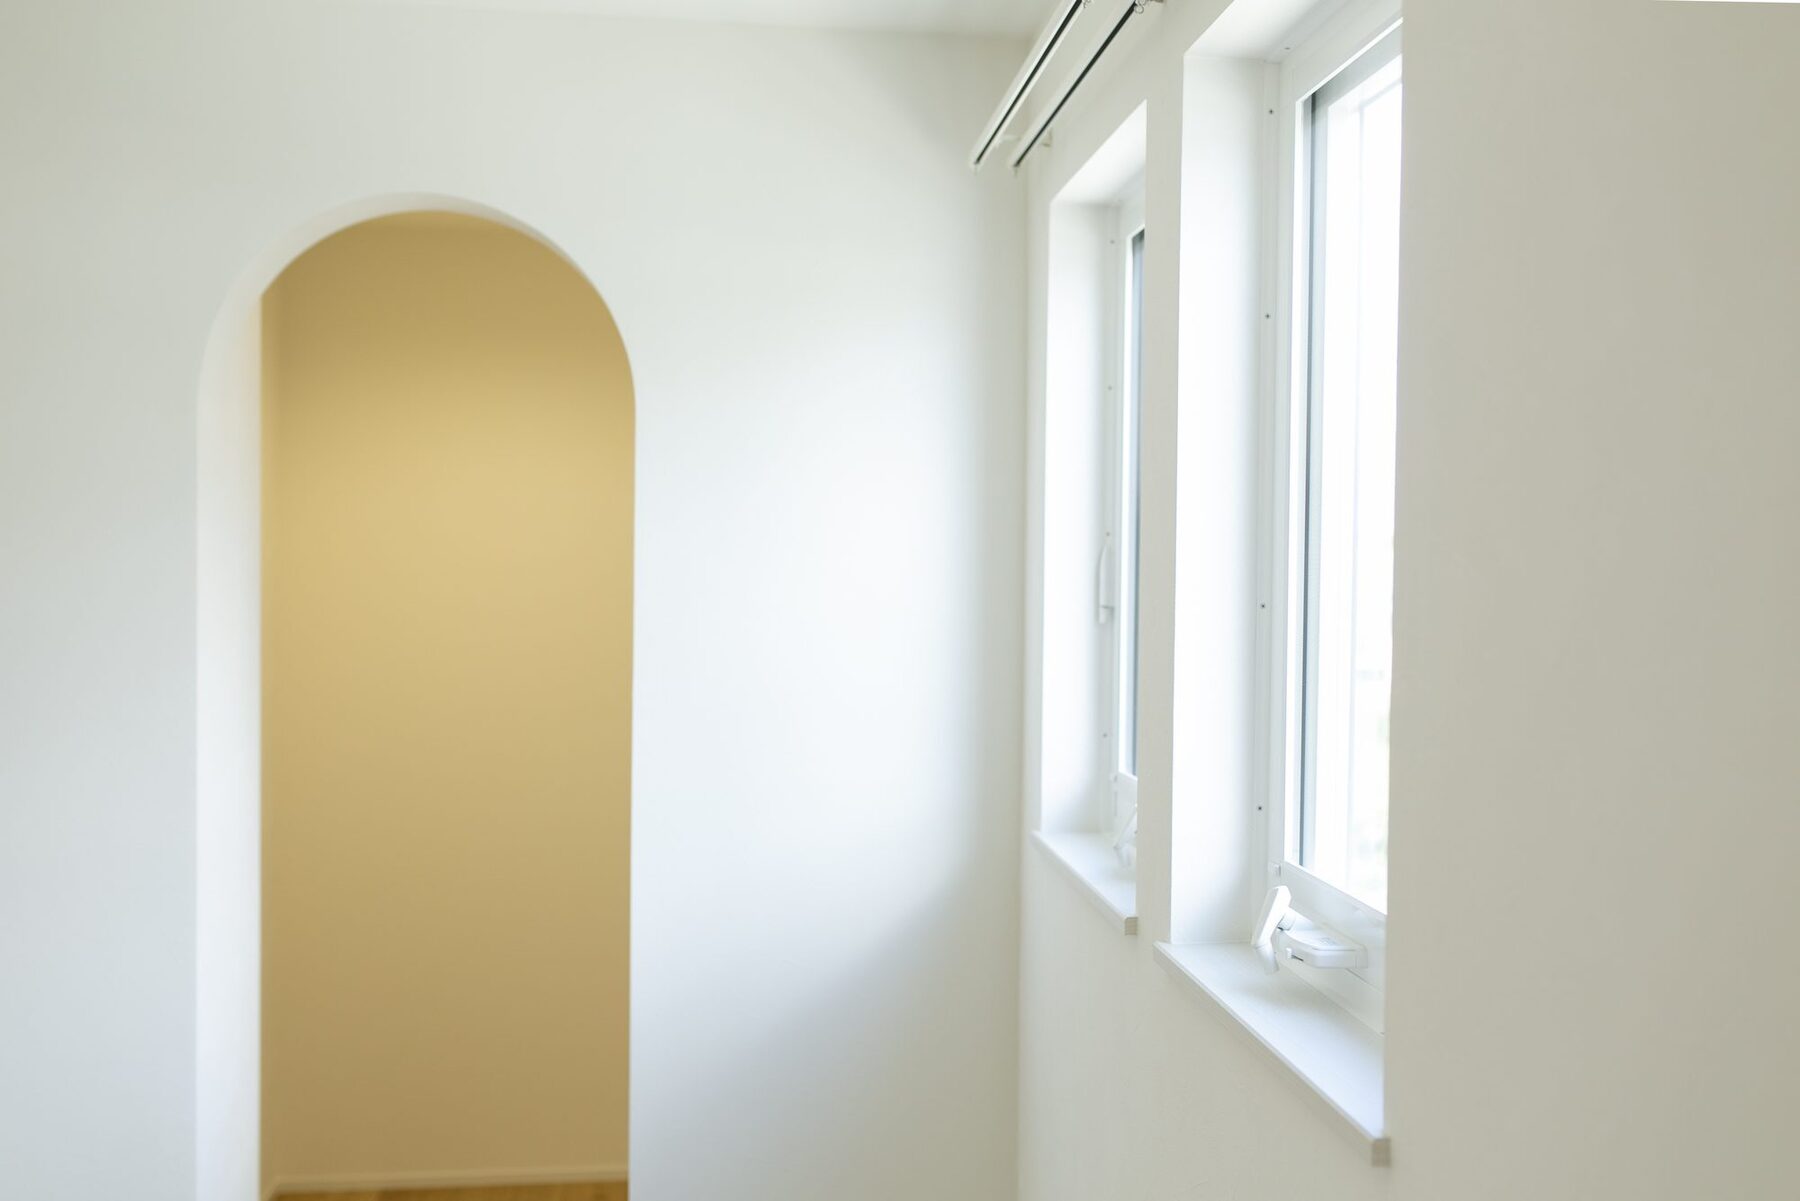
- Some internal openings are arched, softening the circulation
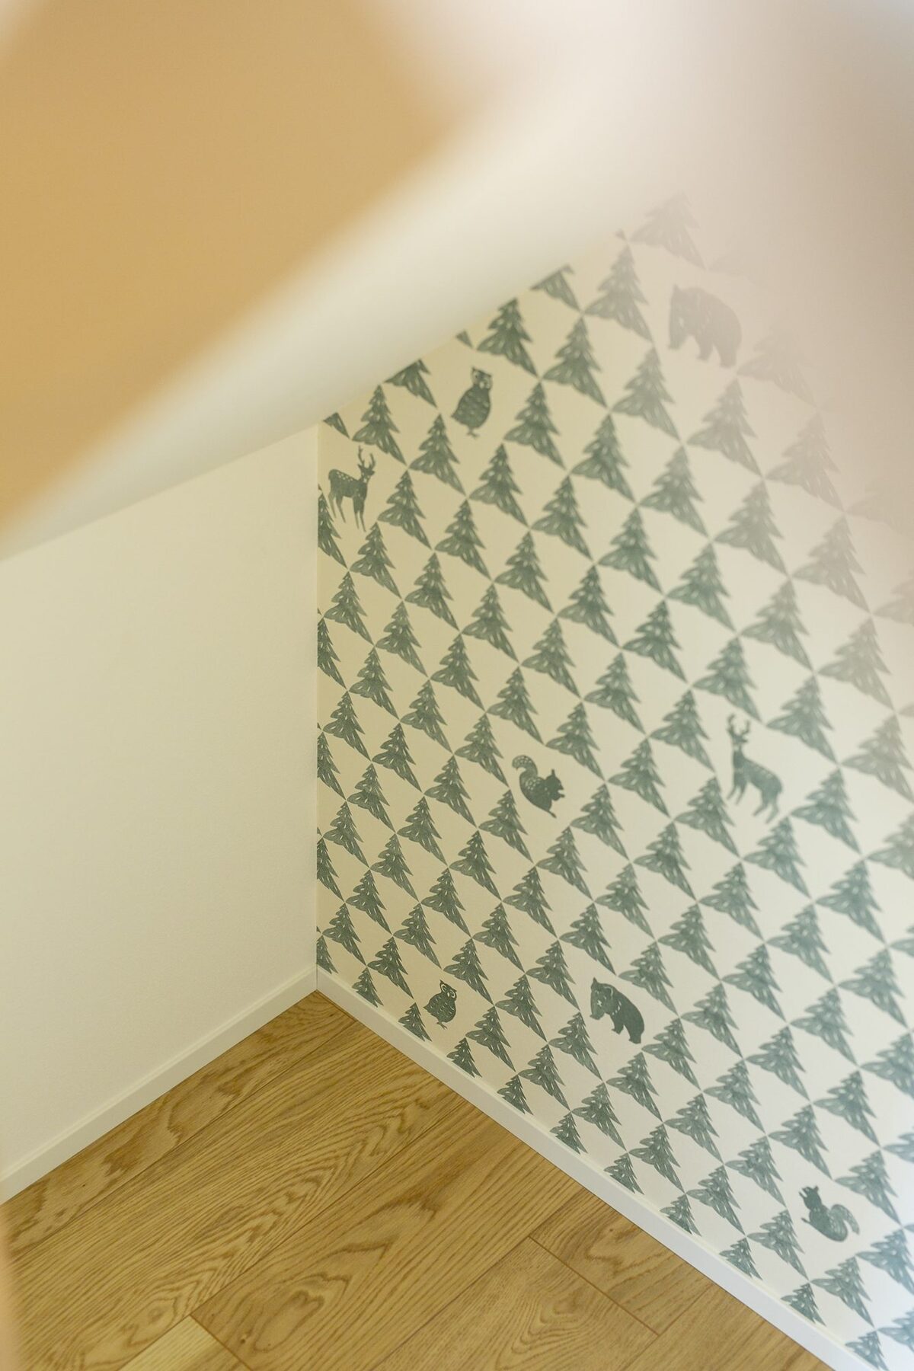
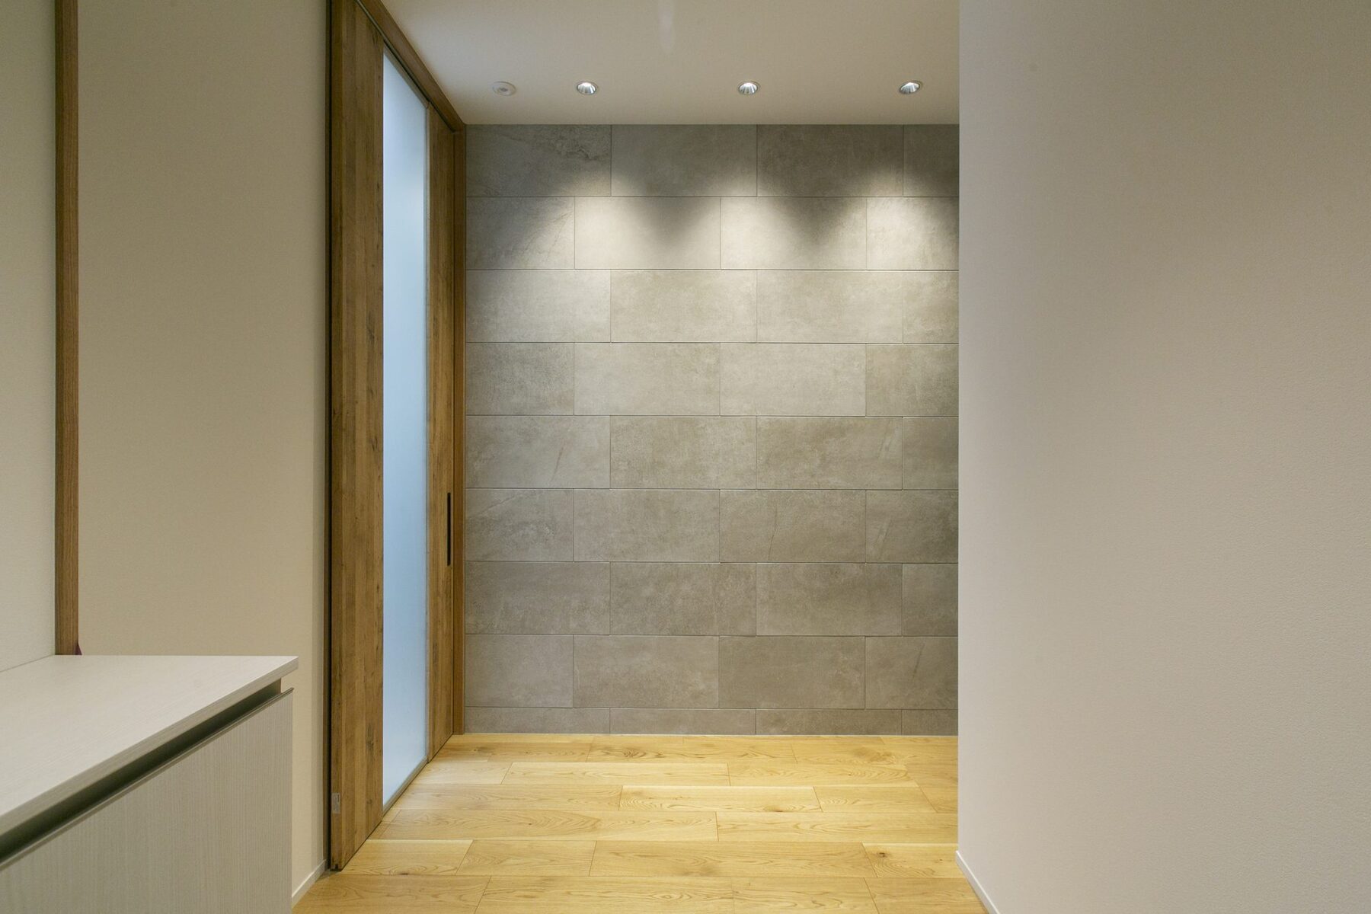
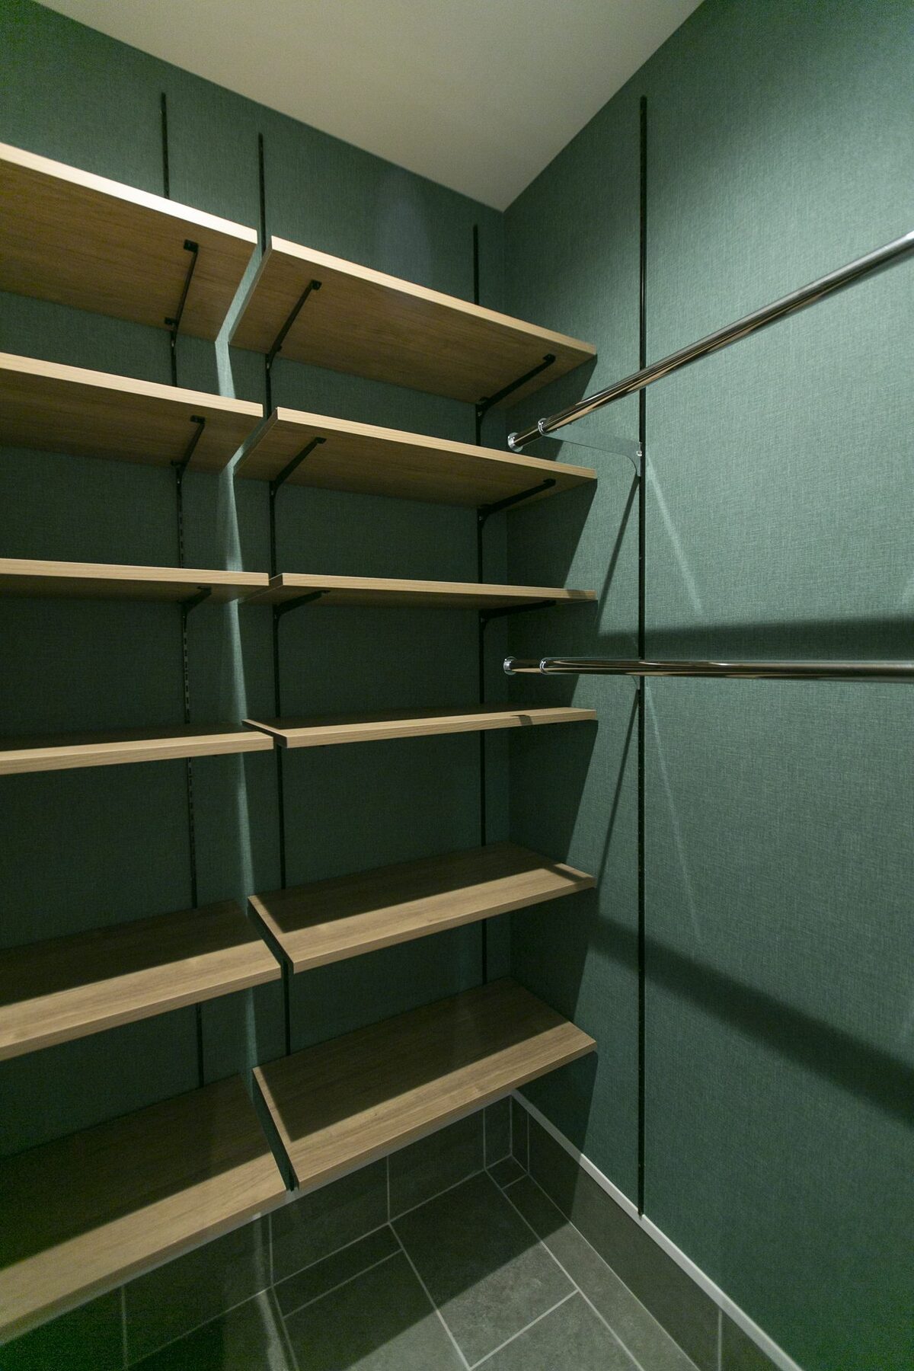
- Wall finishes change from room to room, and colour is used inside the storage as well
Photographs