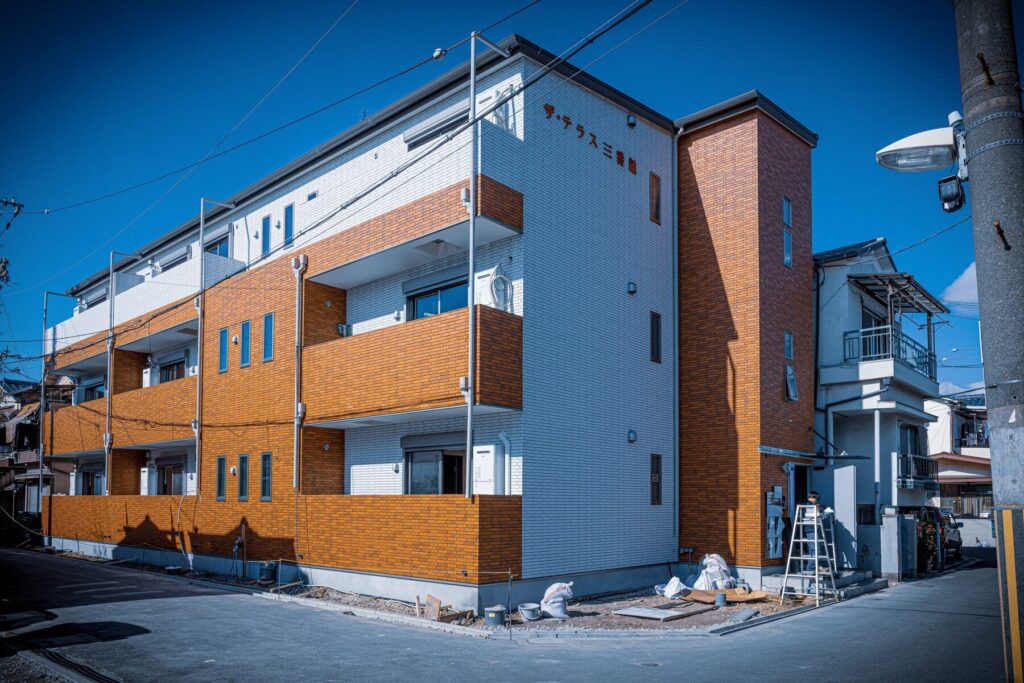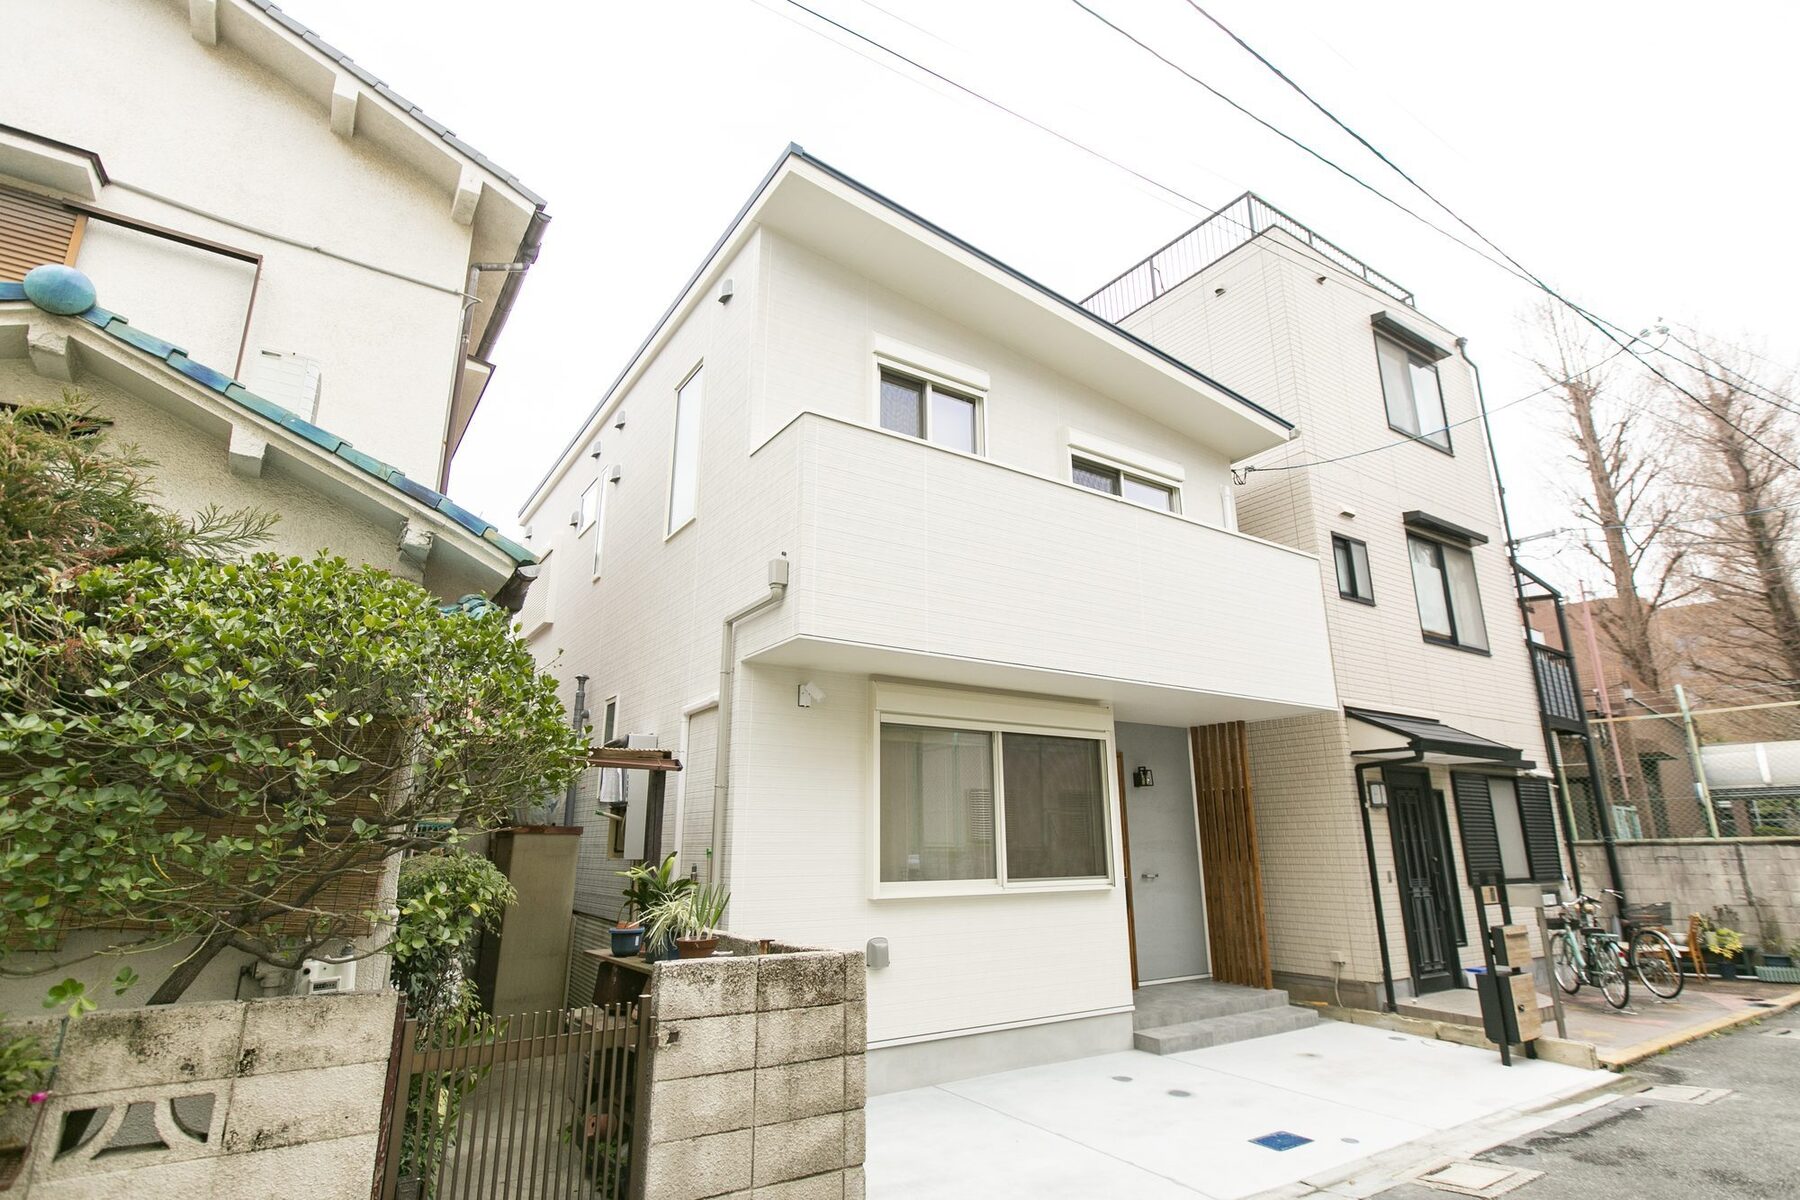
Street elevation seen from the road in a dense urban area

A house in a dense street

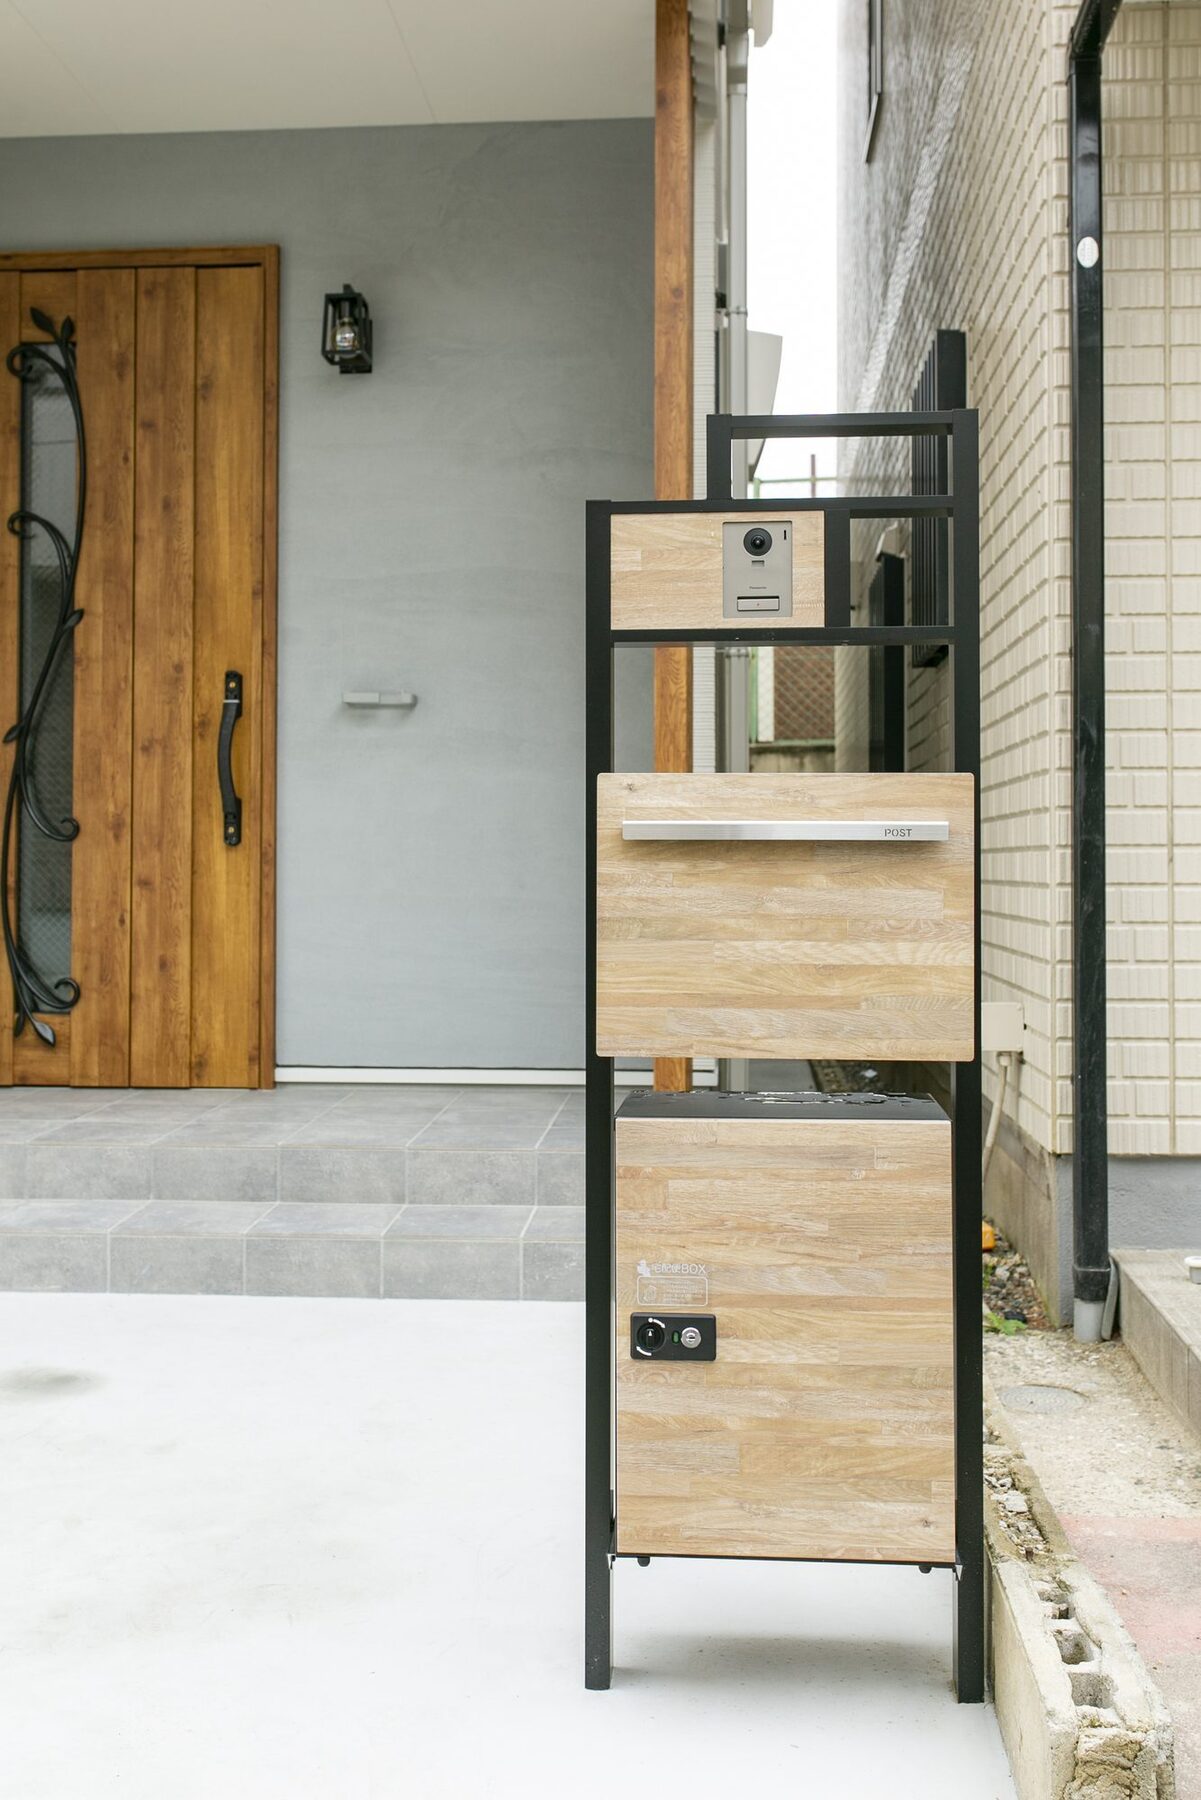
A house on a tight urban site with neighbours close on both sides. A stone-floored threshold and a steel stair beside the entrance create a space between outside and inside within a narrow frontage.

How the spaces are arranged

  • On a site with neighbours close by, the position and size of the openings change on each elevation.

  • Outside the entrance there is a stone-floored threshold with a steel stair and handrail.
  • Timber flooring inside and stone at the threshold mark, in material, where shoes come off.
  • A timber front door against white rendered walls; up close, the grain does the work
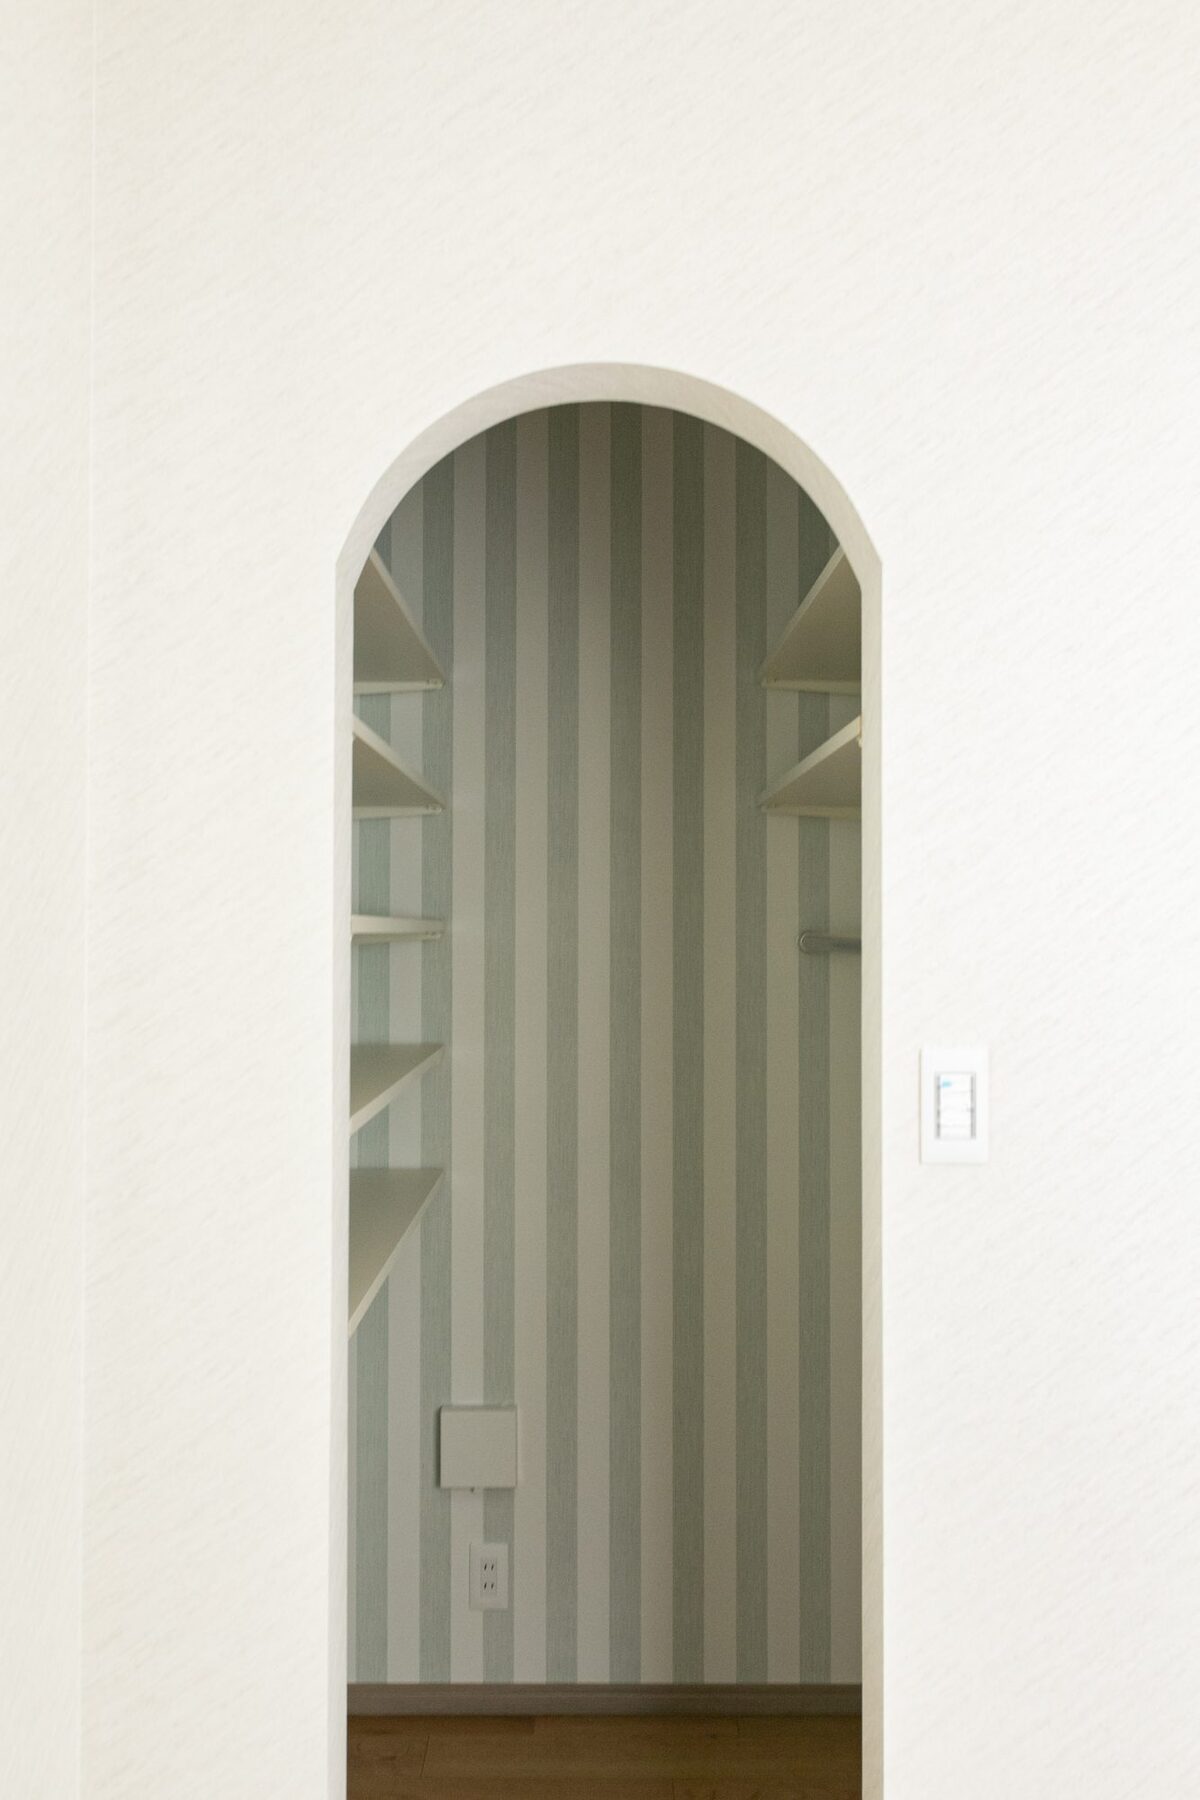
  • Some internal openings are arched, giving variation to an otherwise rectilinear plan
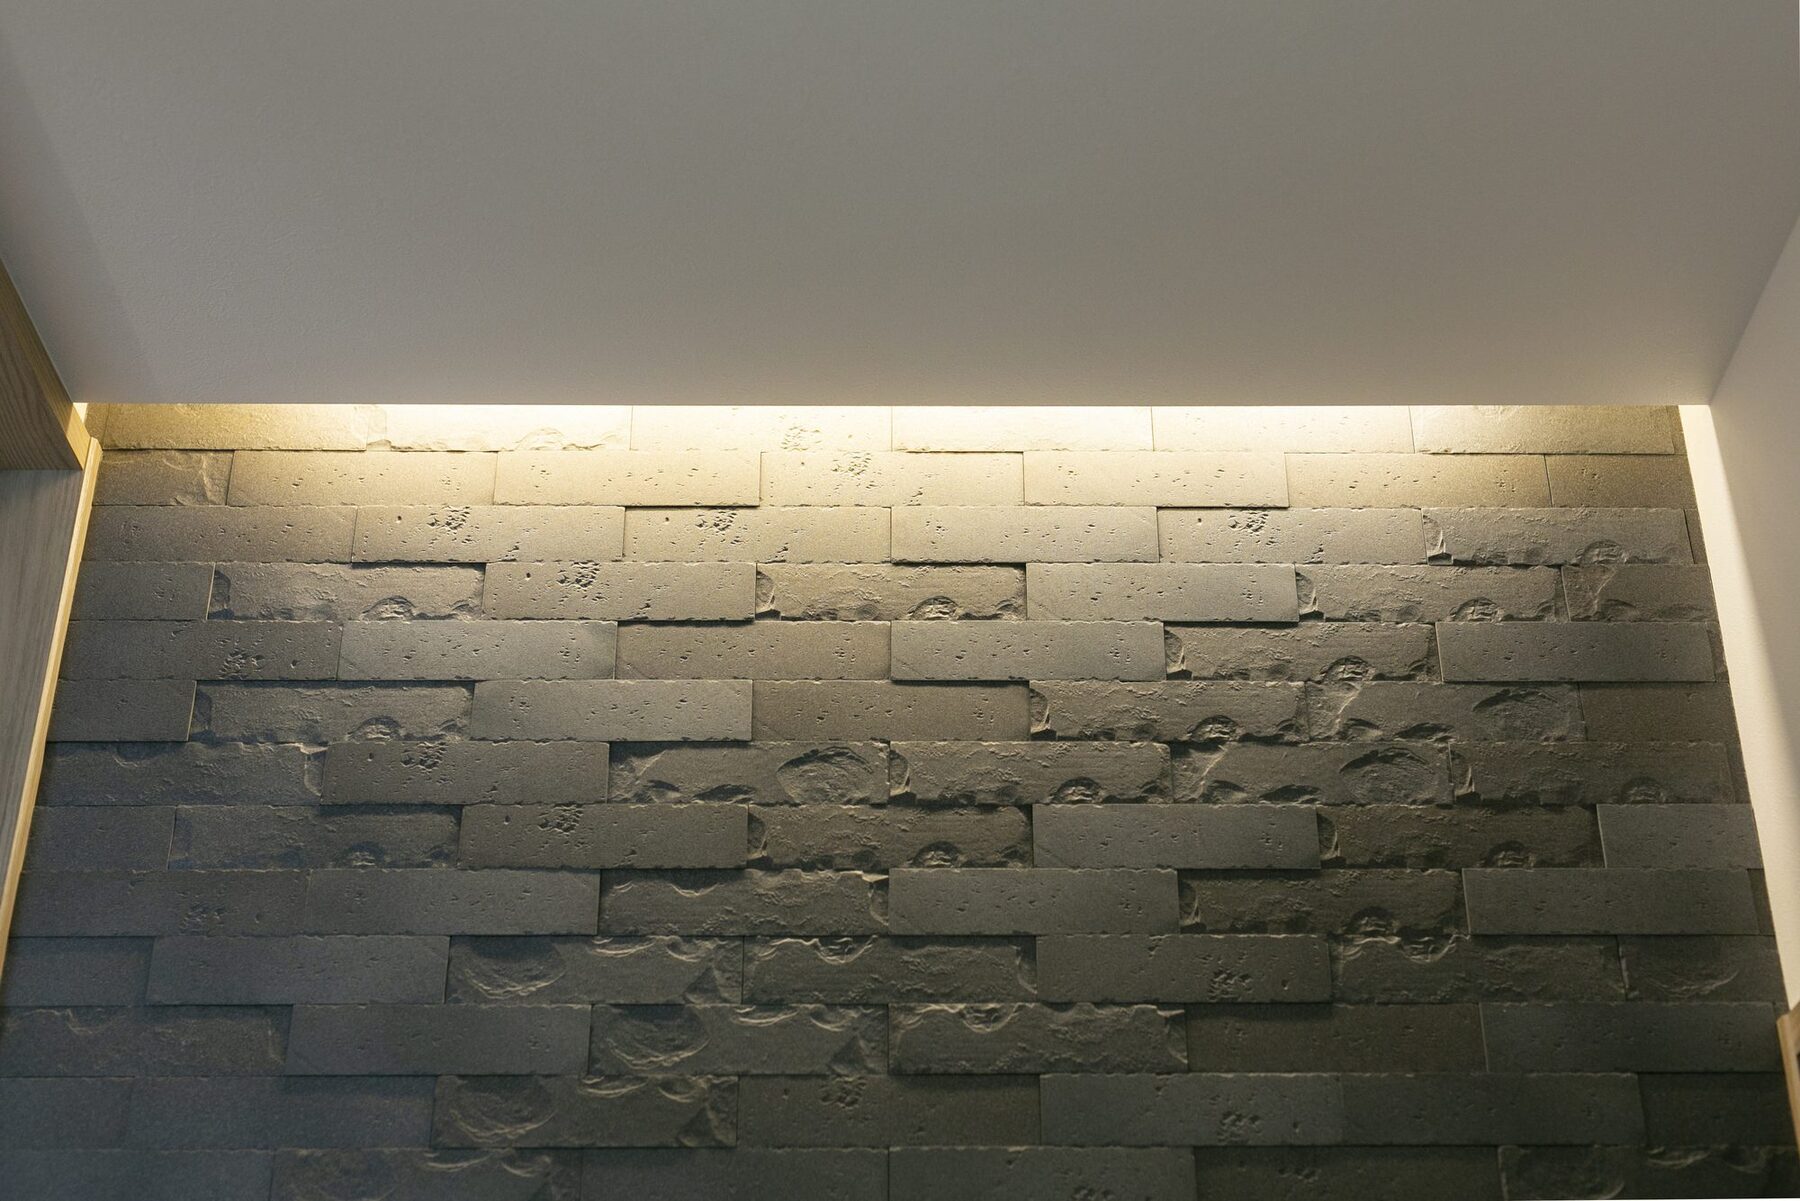
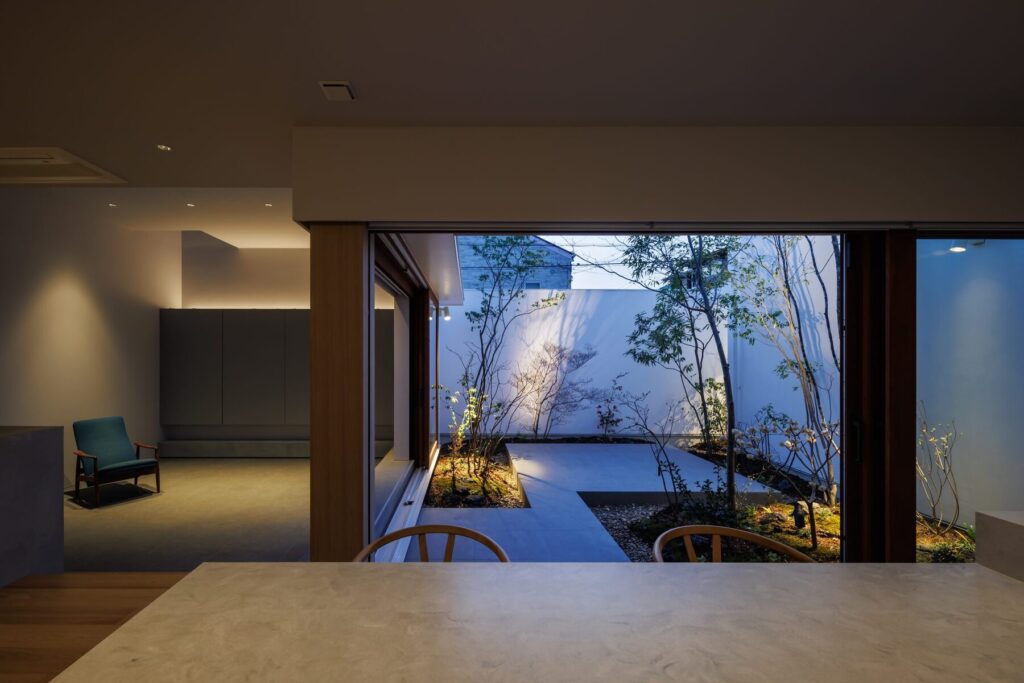
  • A split-face stone tile wall, lit indirectly, is the focus of the interior

Photographs
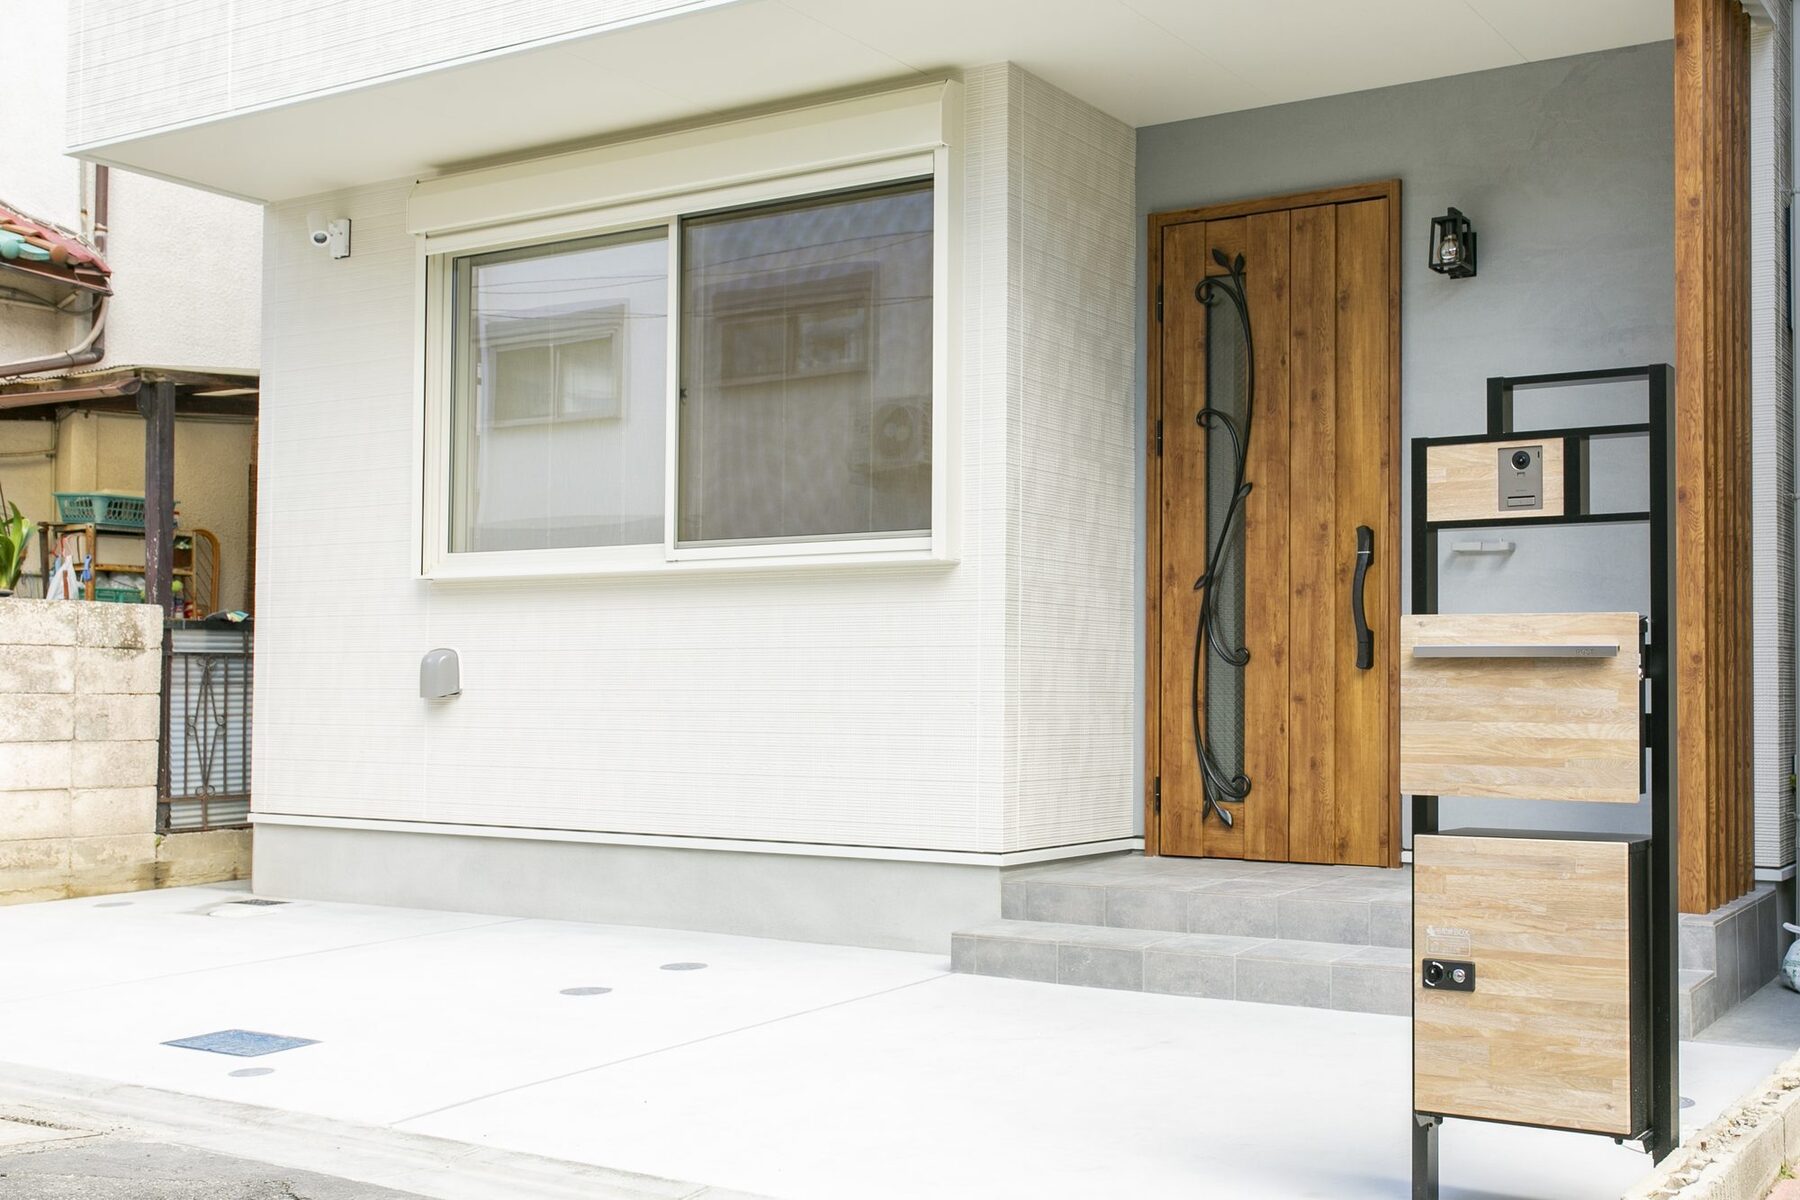
Street elevation
Street elevation
The threshold and stair at the entrance
The timber front door
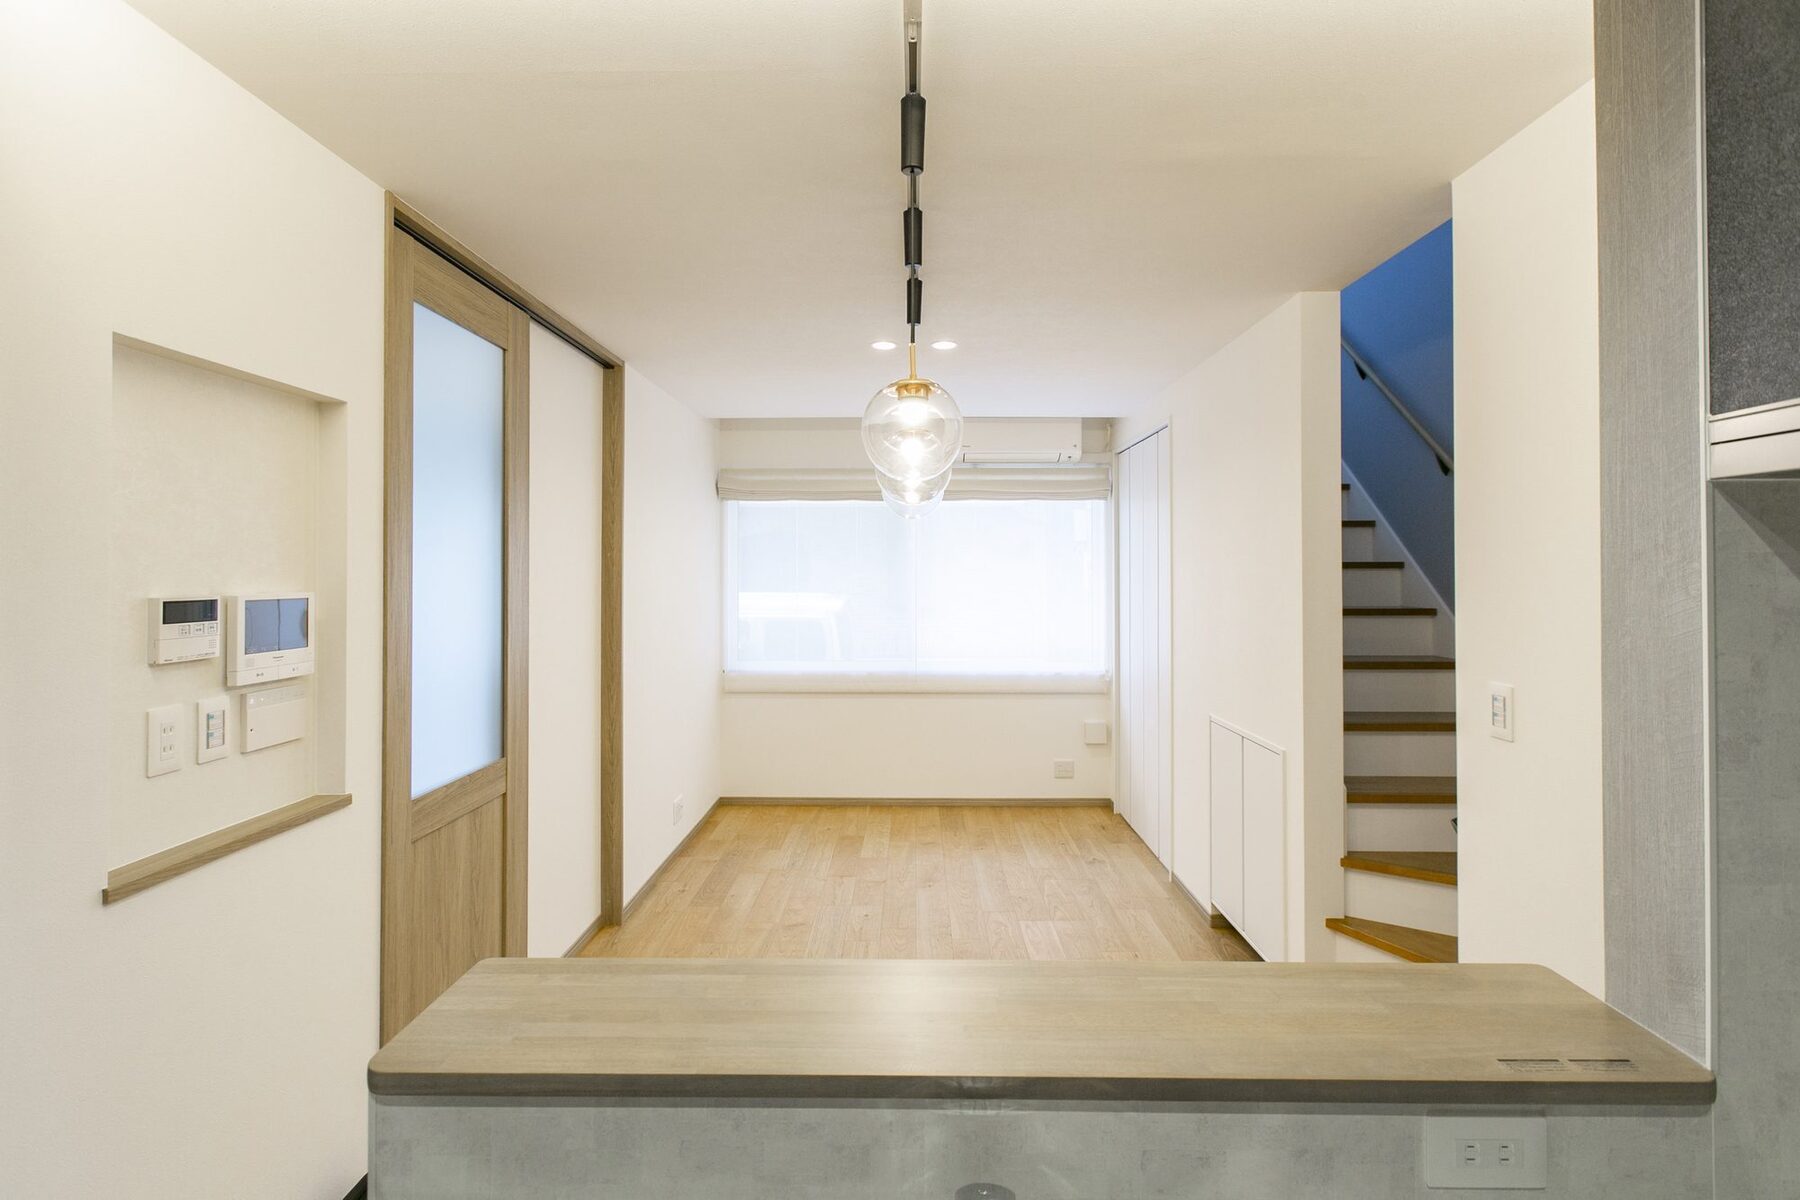
Looking into the living space from the threshold
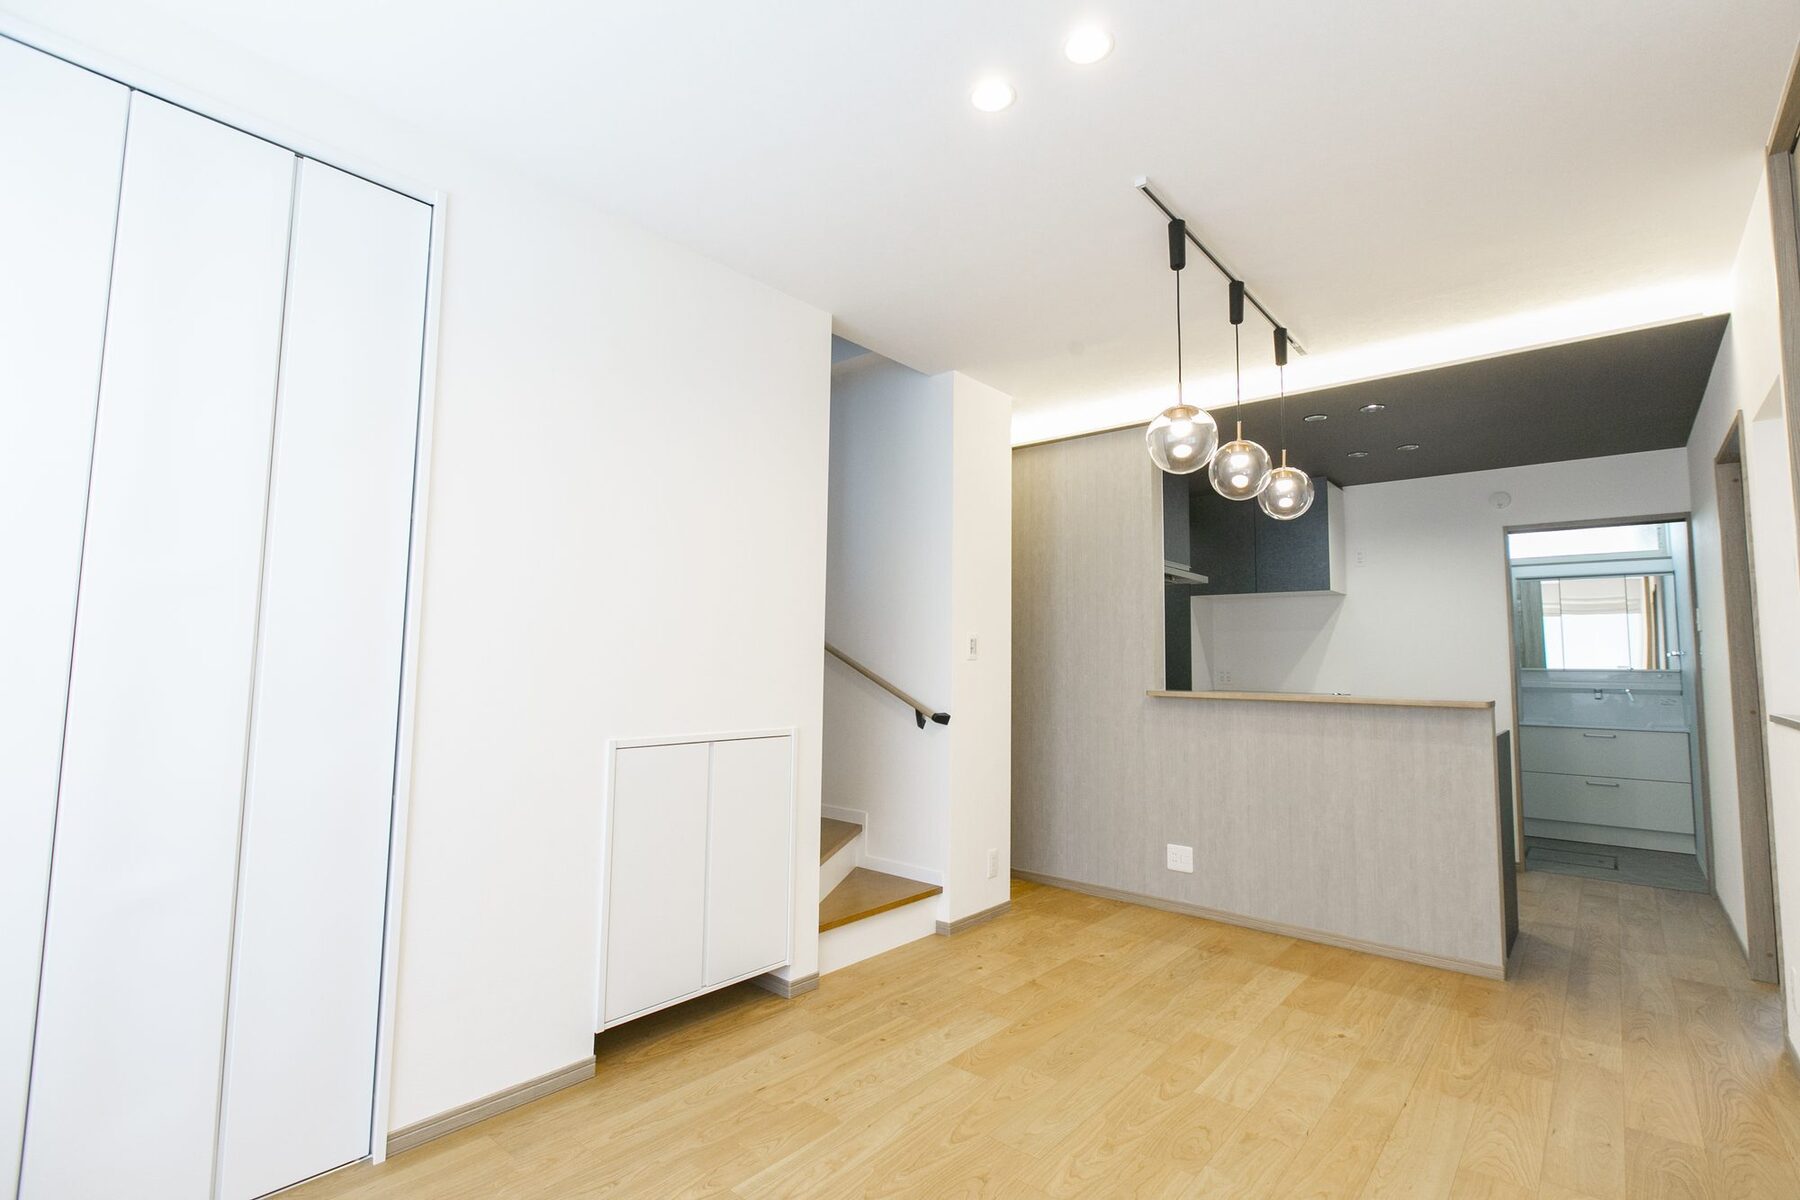
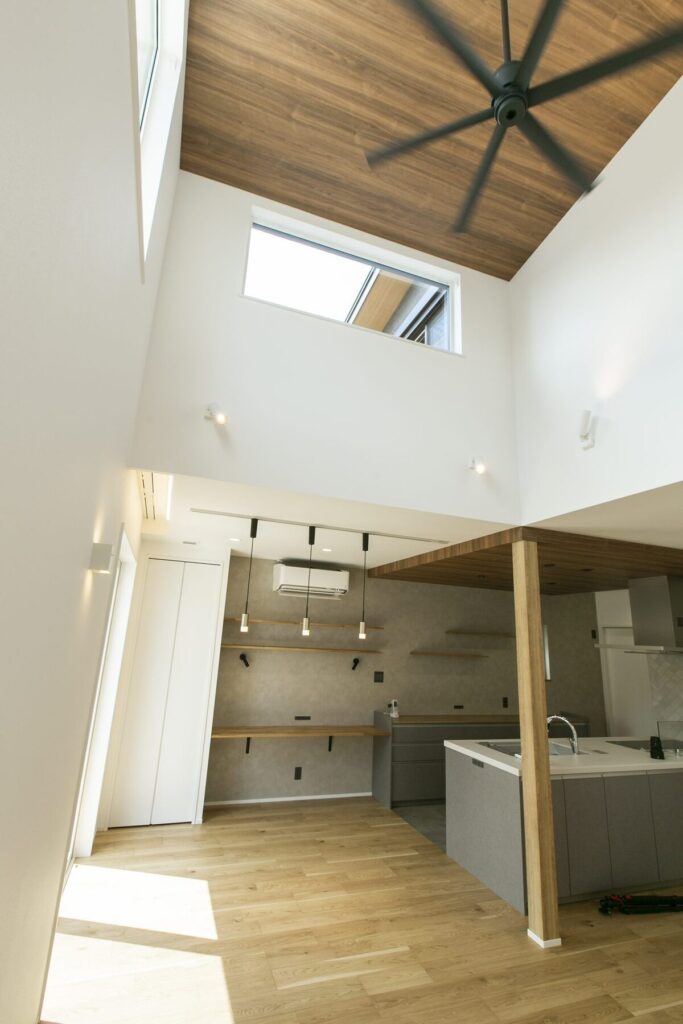
The living room
The living room
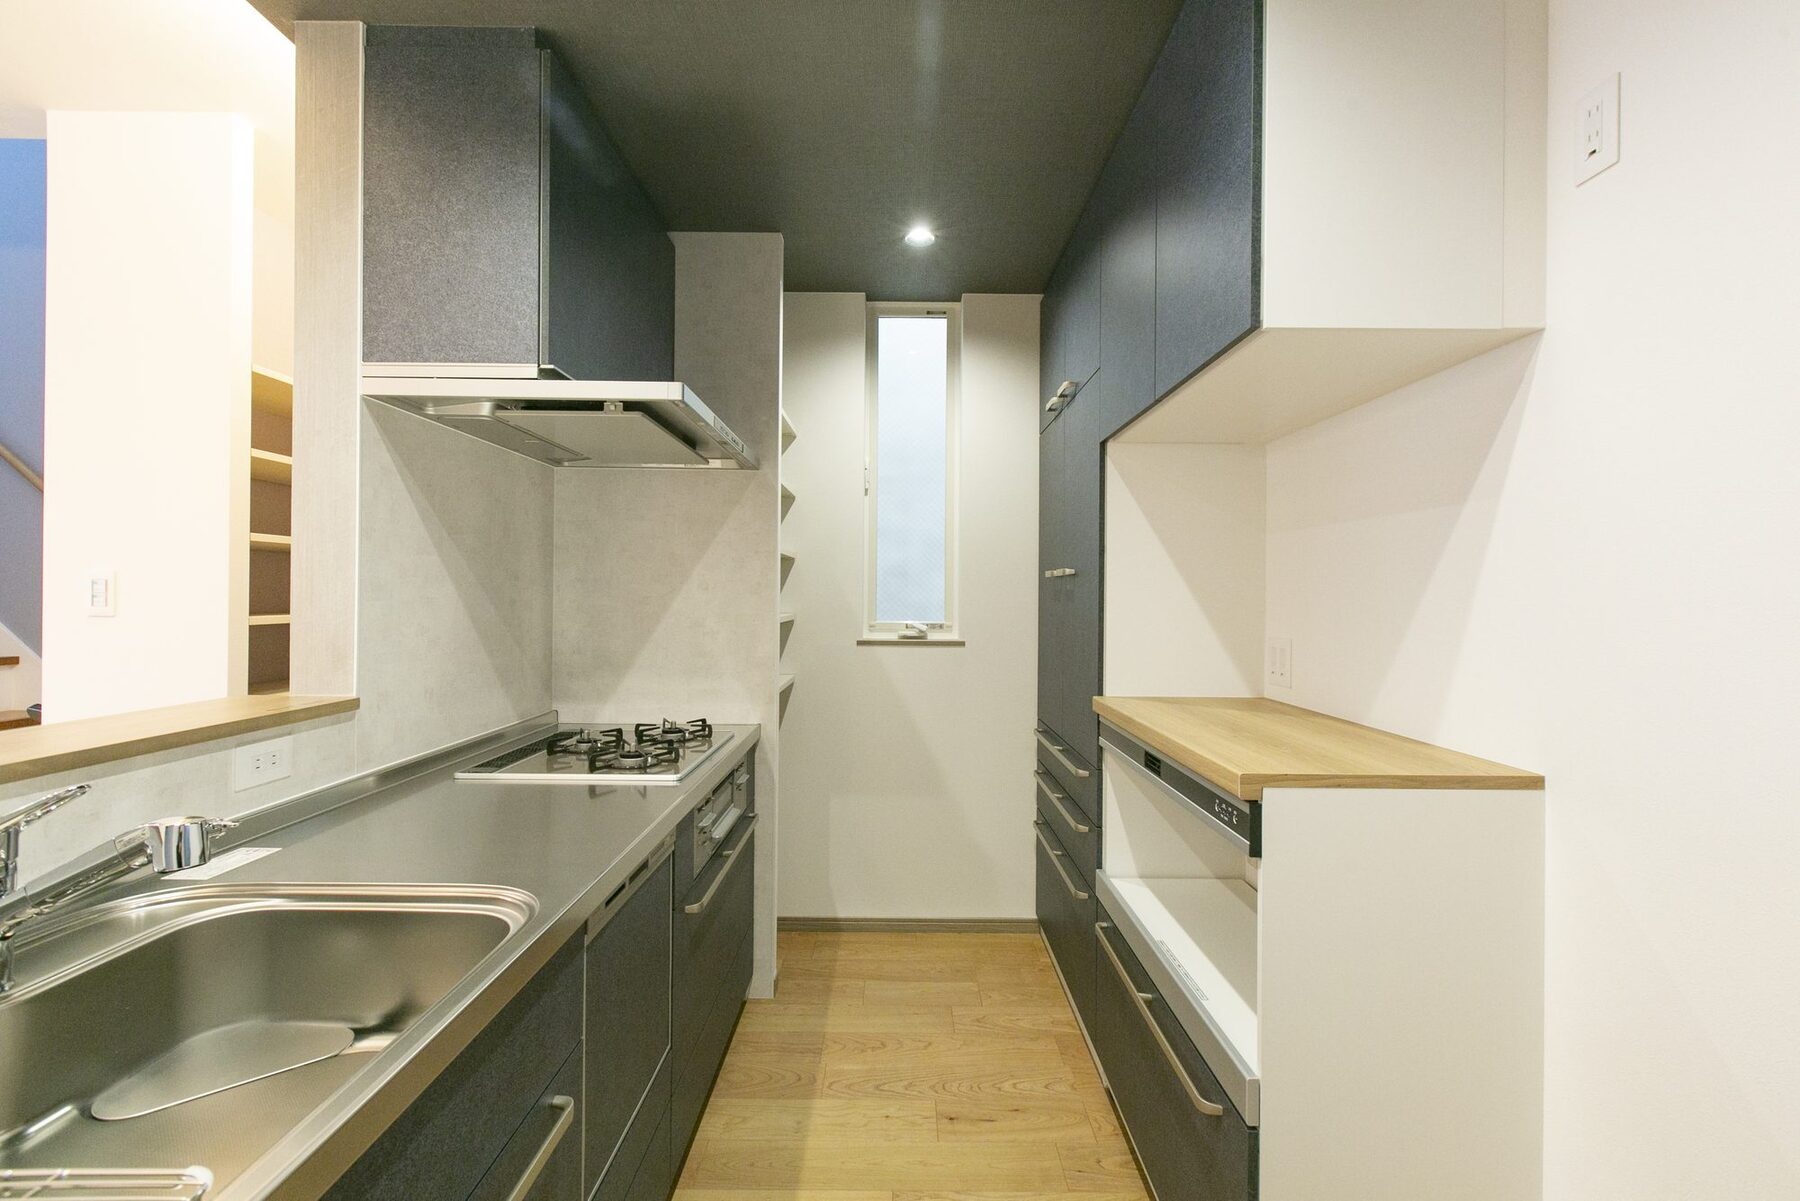
The kitchen
The kitchen
An arched internal opening
A tiled wall lit indirectly
Where the stone threshold meets the timber floor
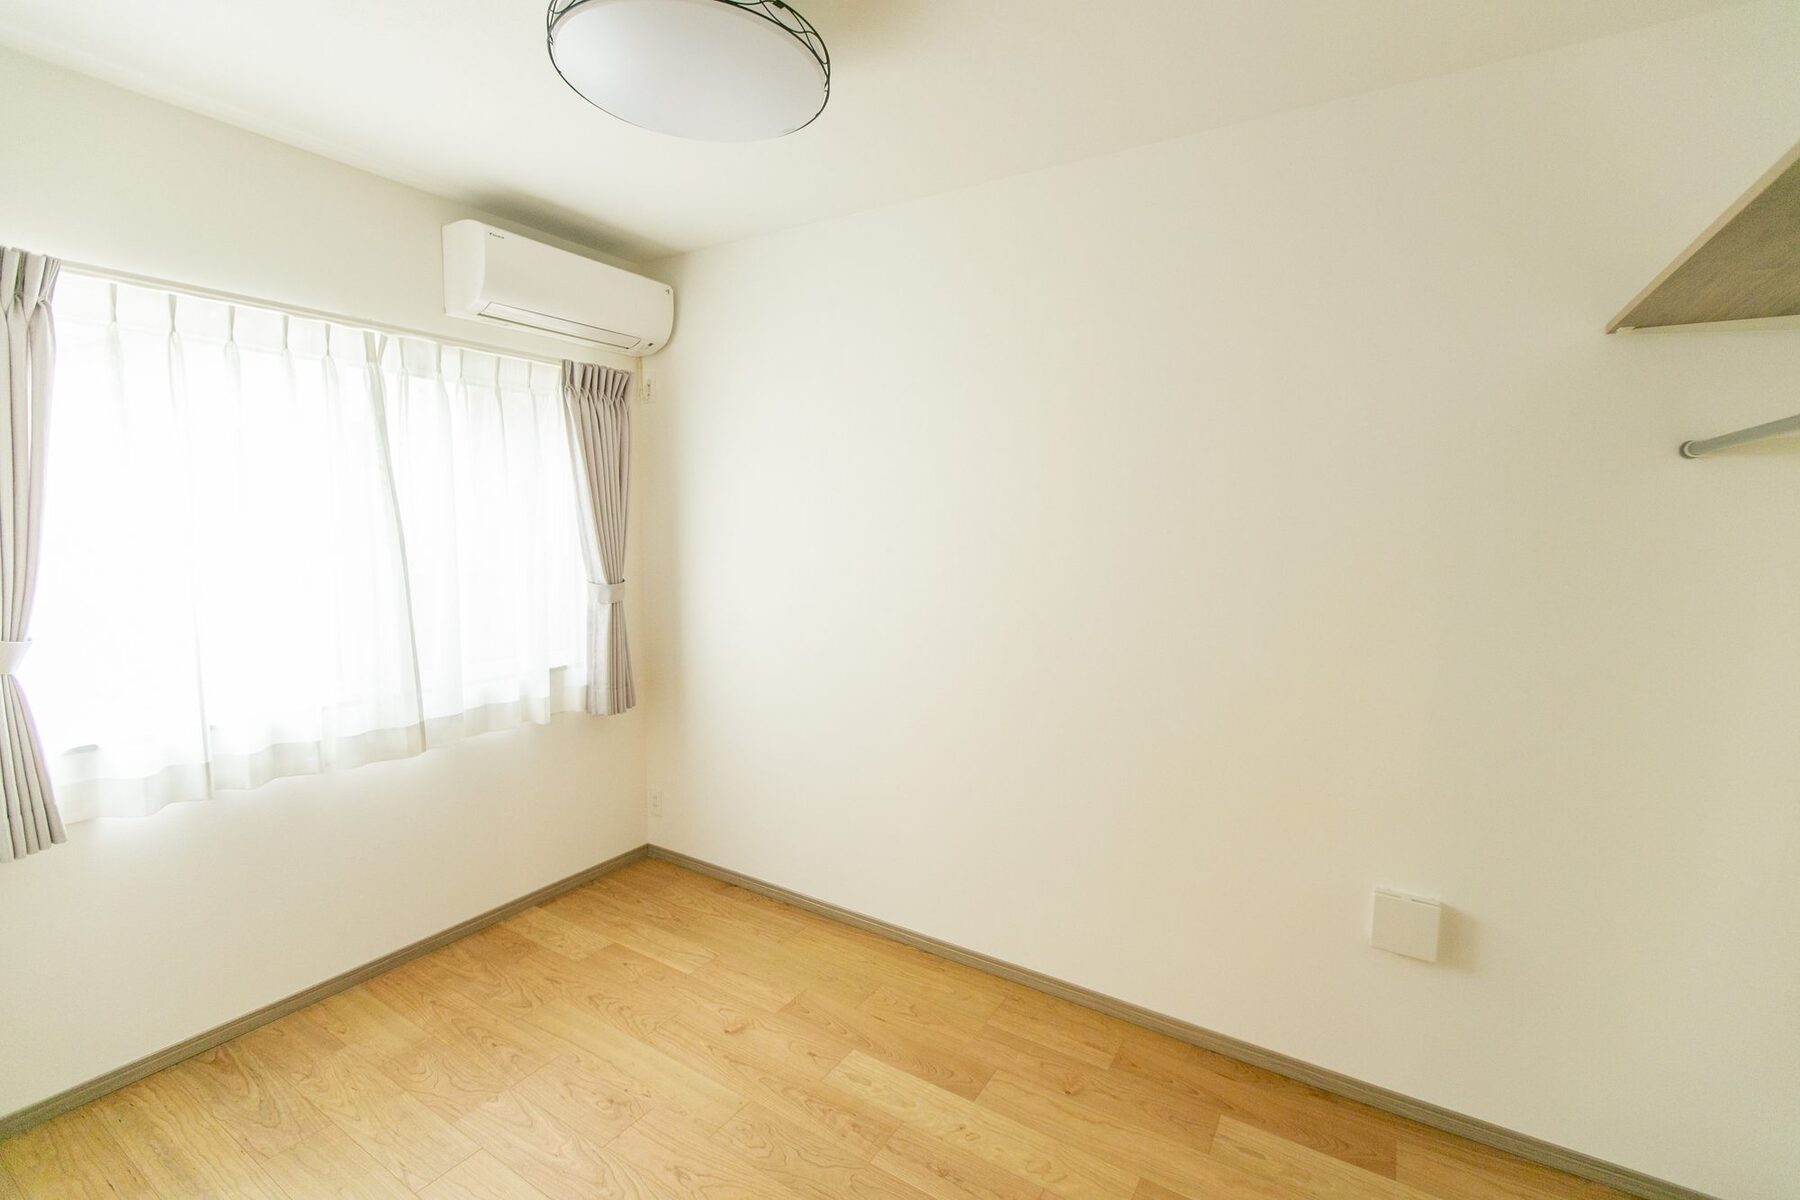
A room
A room

Your next step

Having read this page, here is what comes next.

It is fine if nothing is decided yet. Tell us as much as you can write, or as much as you can say.

If social media is easier for you, a direct message on Instagram is just as good. The conversation is the same either way; use whichever suits you.

Phone 072-265-3868 Open Mon–Sat, 9:00–17:00 info@miyamoto.jp
電話相談 まずは相談 Instagram