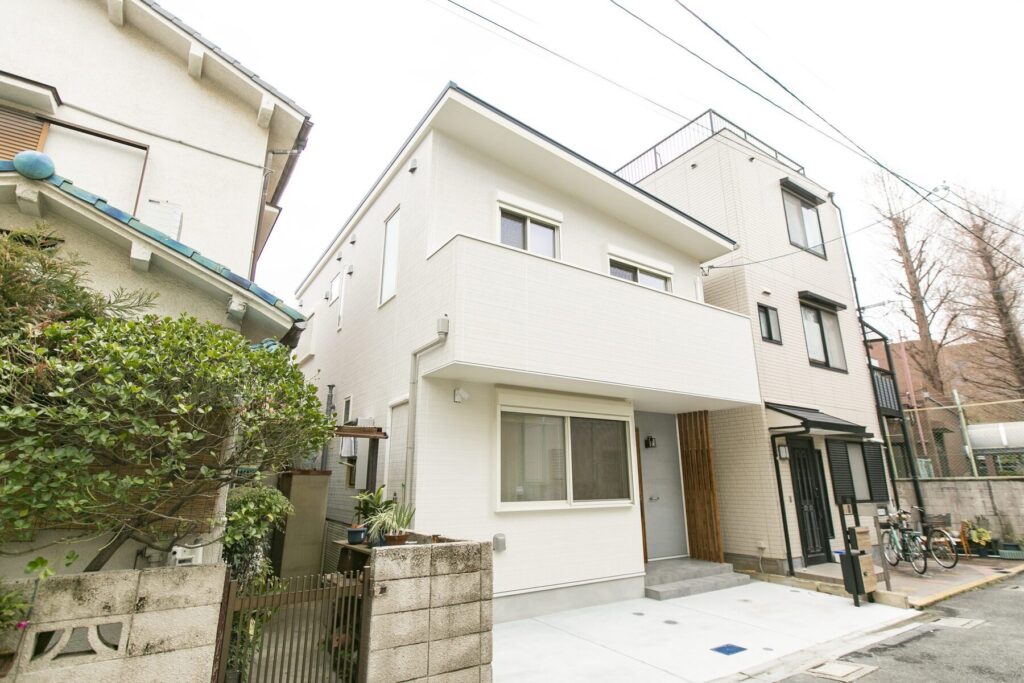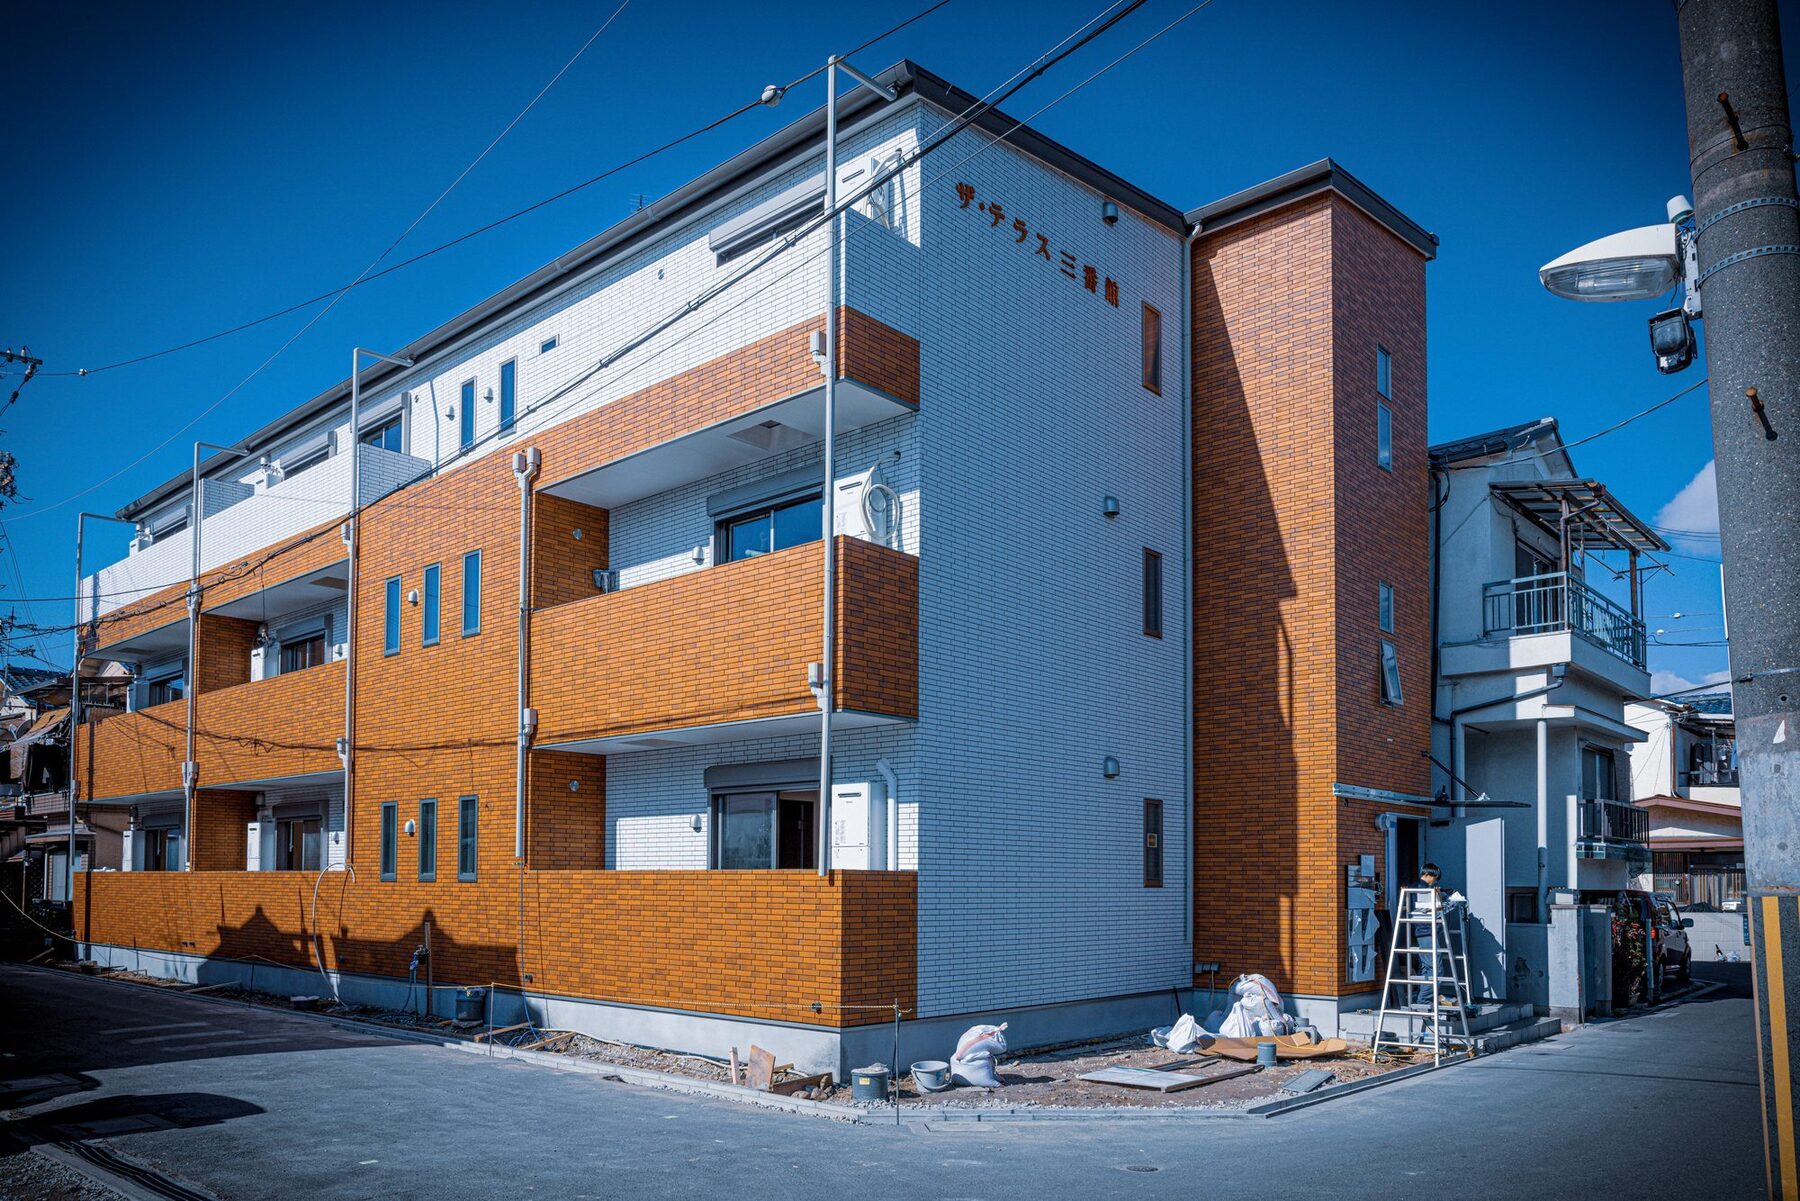
Exterior of the apartment building

Apartment building (multiple units)

Apartments in a single building

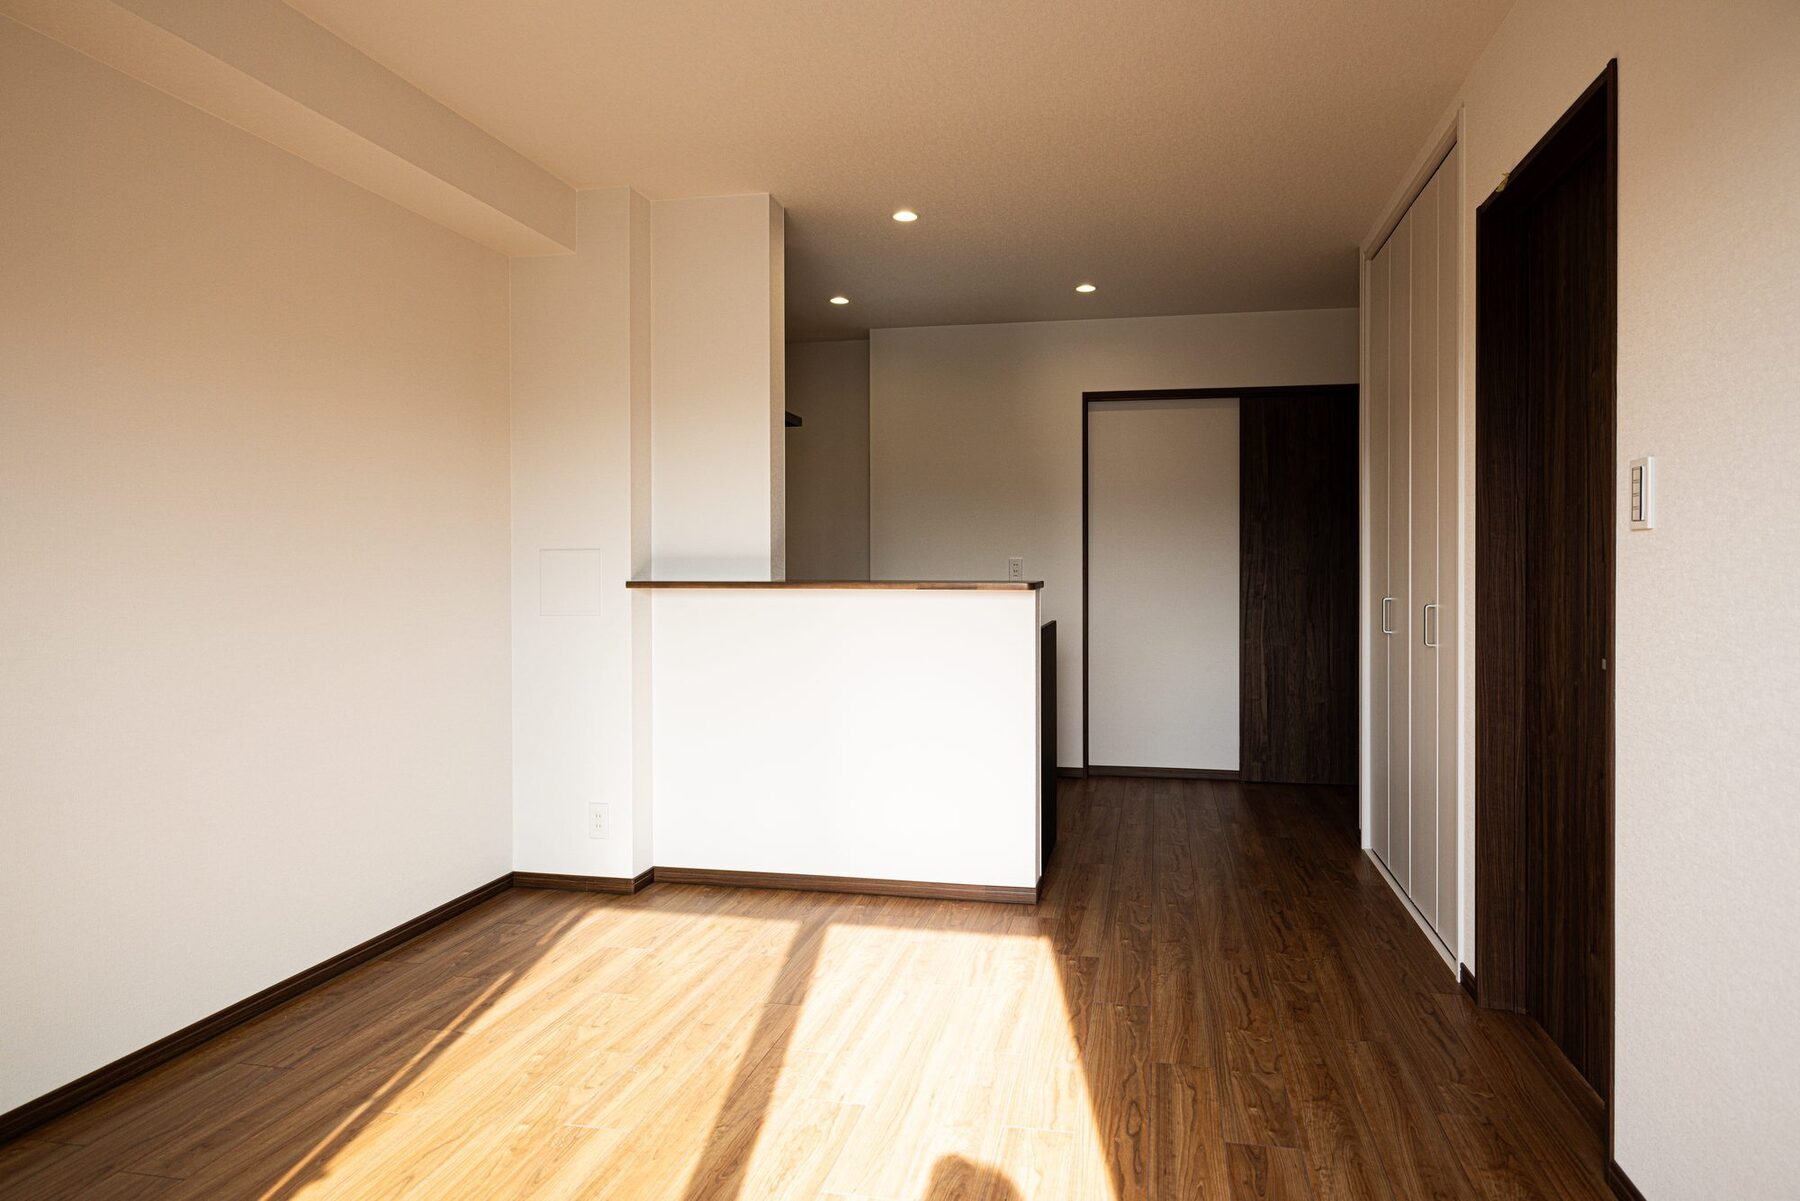
Several apartments in one building, each with a different plan and different finishes. Every photograph shows the state at handover.

How the spaces are arranged

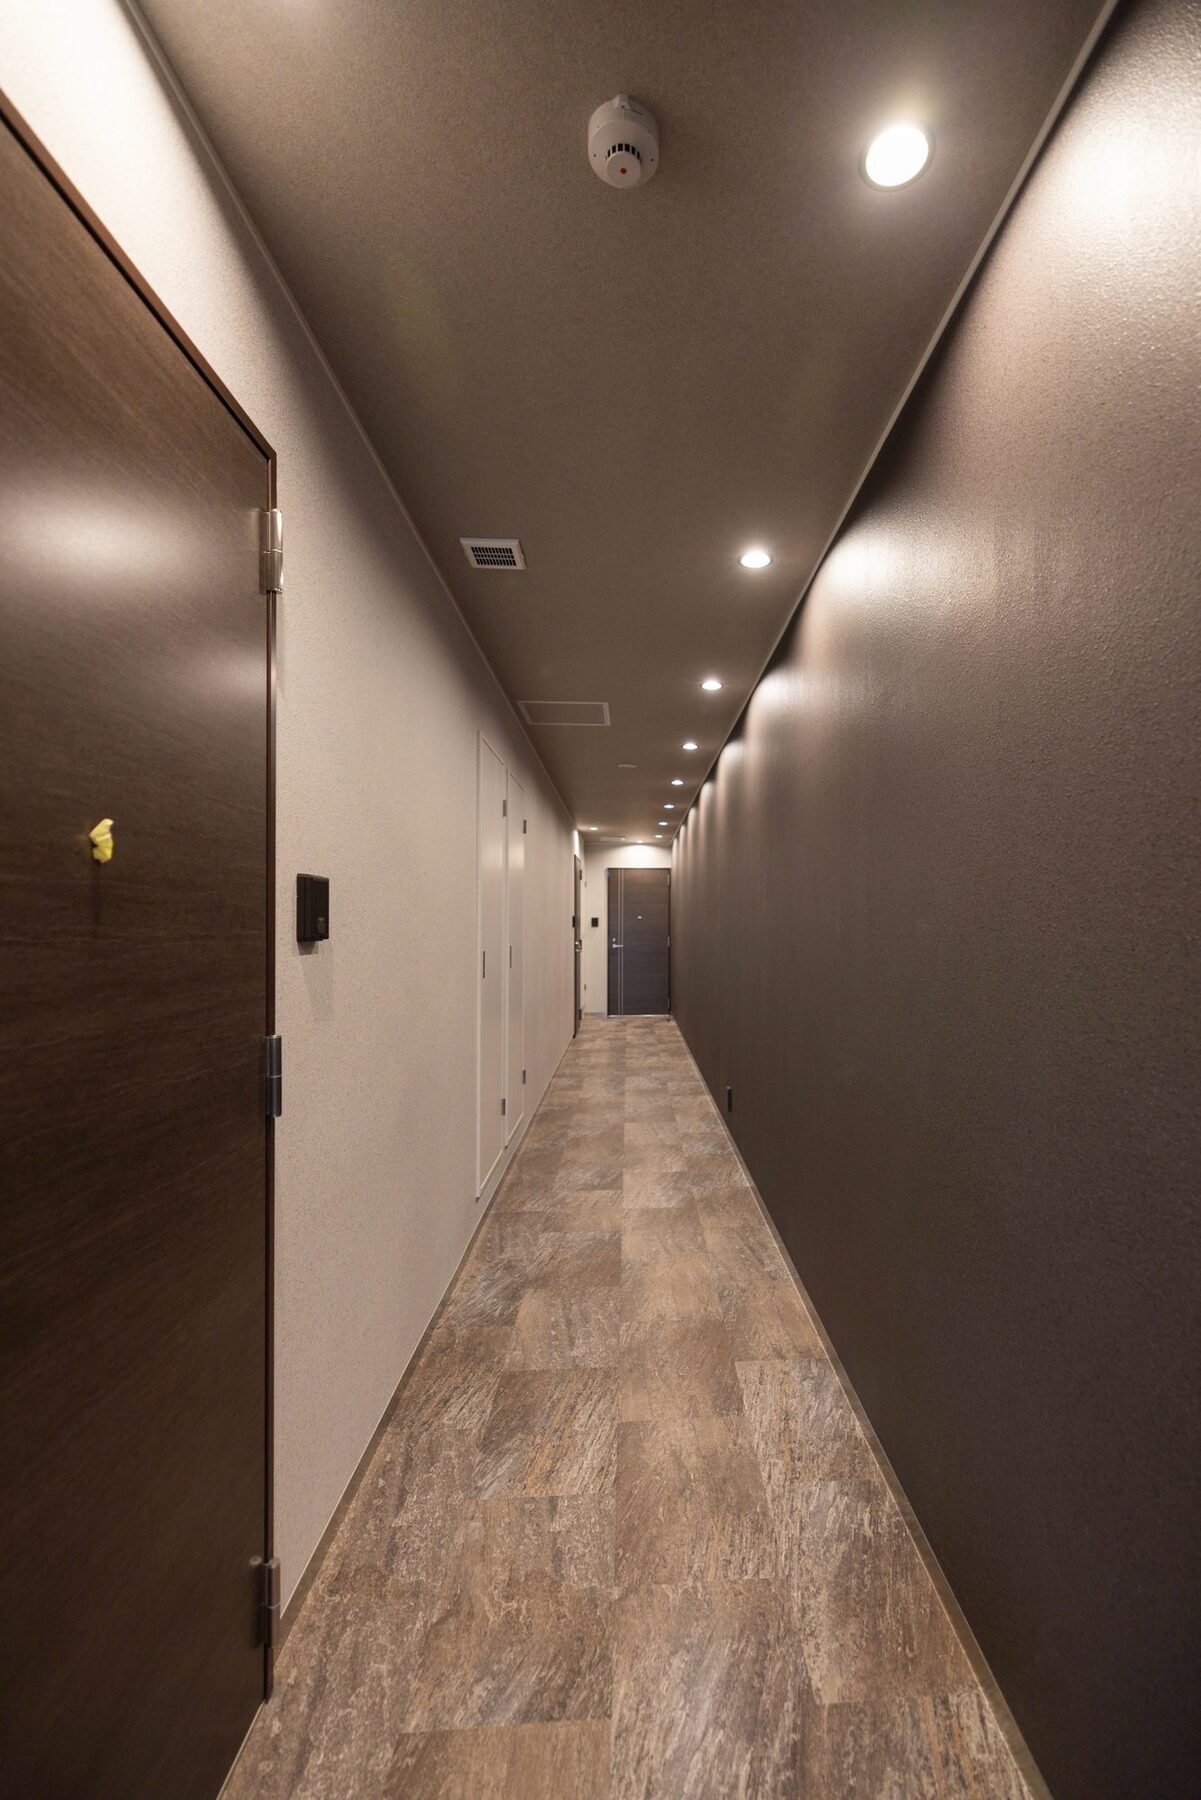
  • The work covers several apartments in one building, together with the stair core and the shared corridor.
  • Each apartment has a different plan; storage and bathrooms are not in the same place in each one.
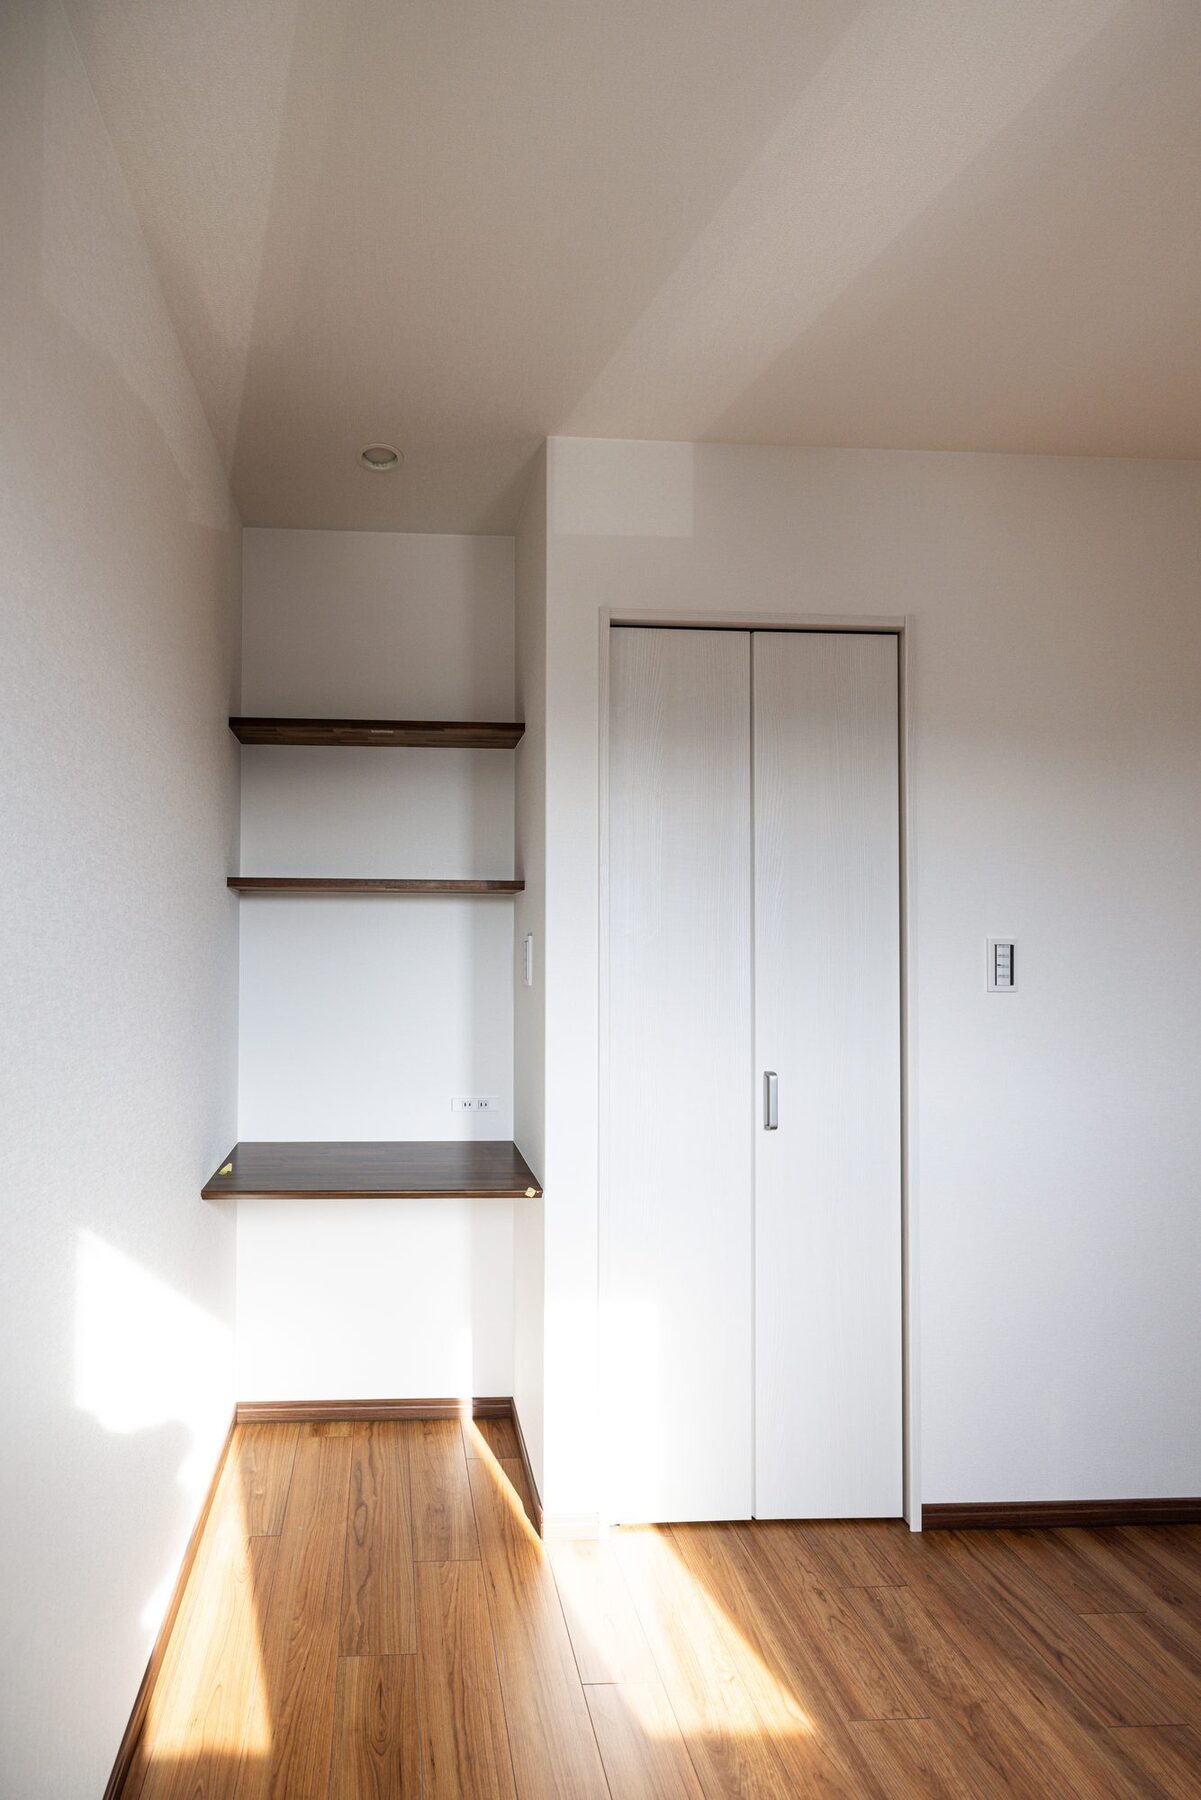
  • Some apartments have a workspace, a pantry or a walk-in wardrobe built into the living space.
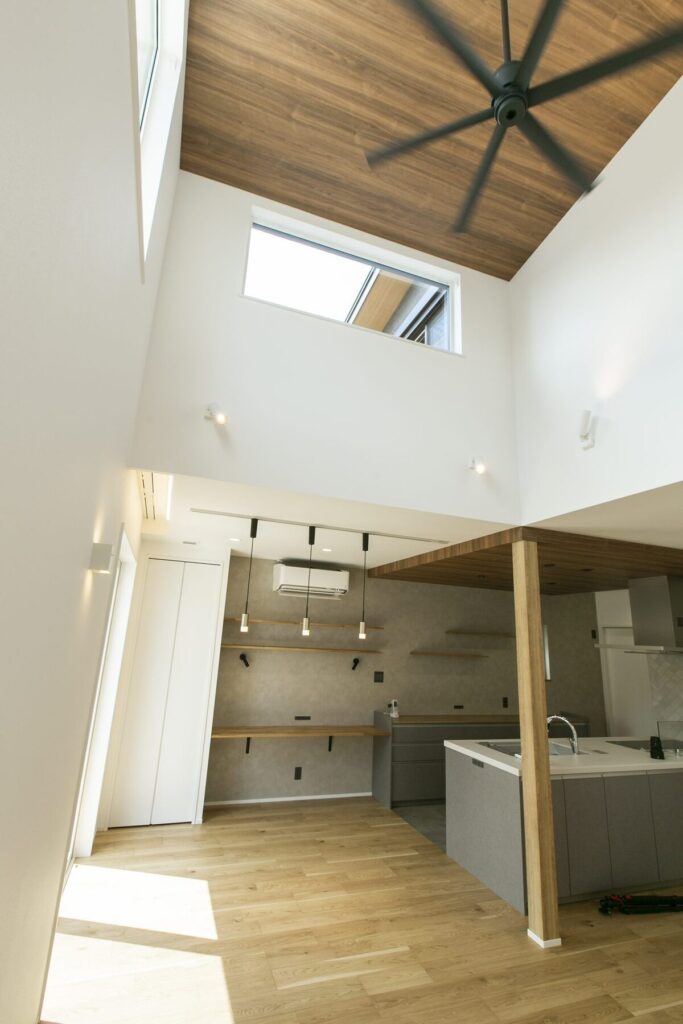
  • Timber-grained surfaces set into parts of the ceilings and walls, against white
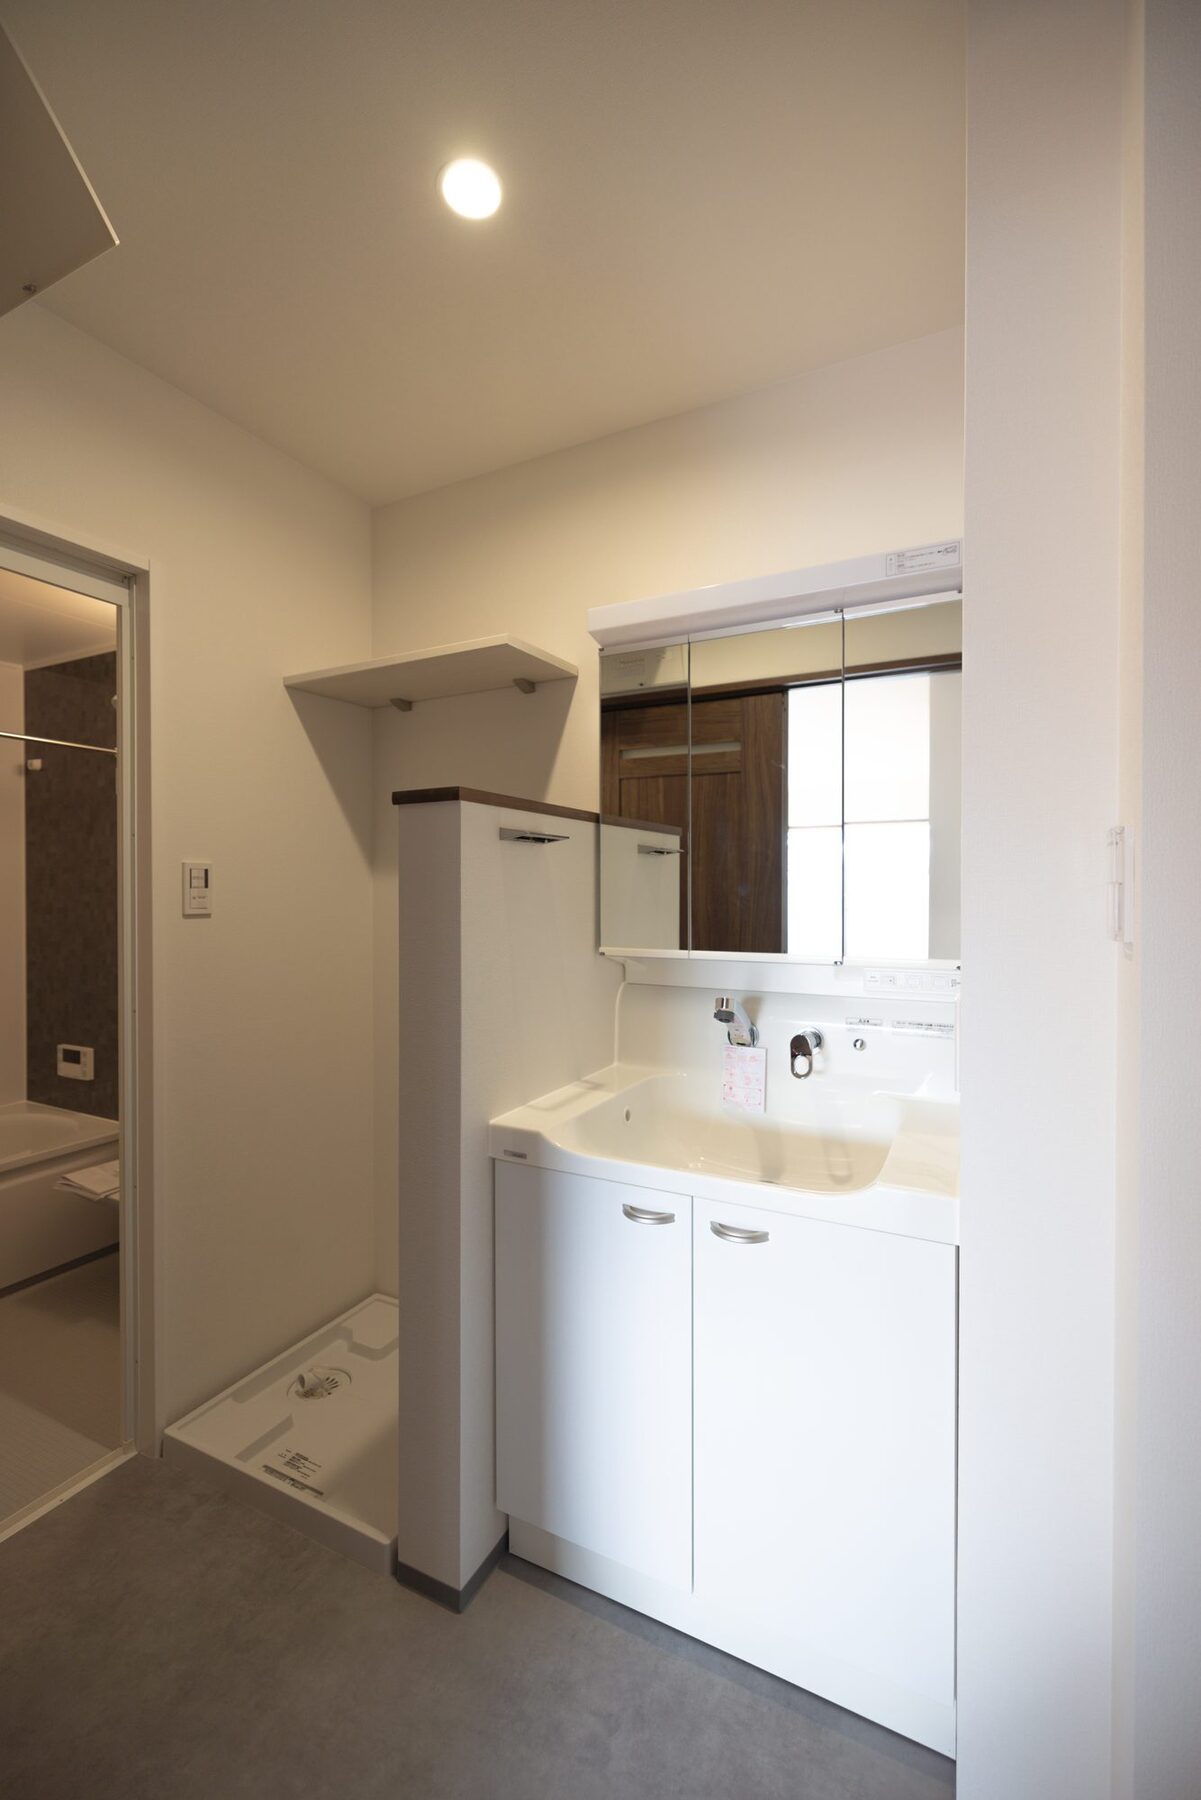
  • Indoor drying rails, towel rails and paper holders were all set out and fixed by drawing
  • The photographs show the apartments at handover, without furniture
Use
Apartment building (multiple units)

Photographs
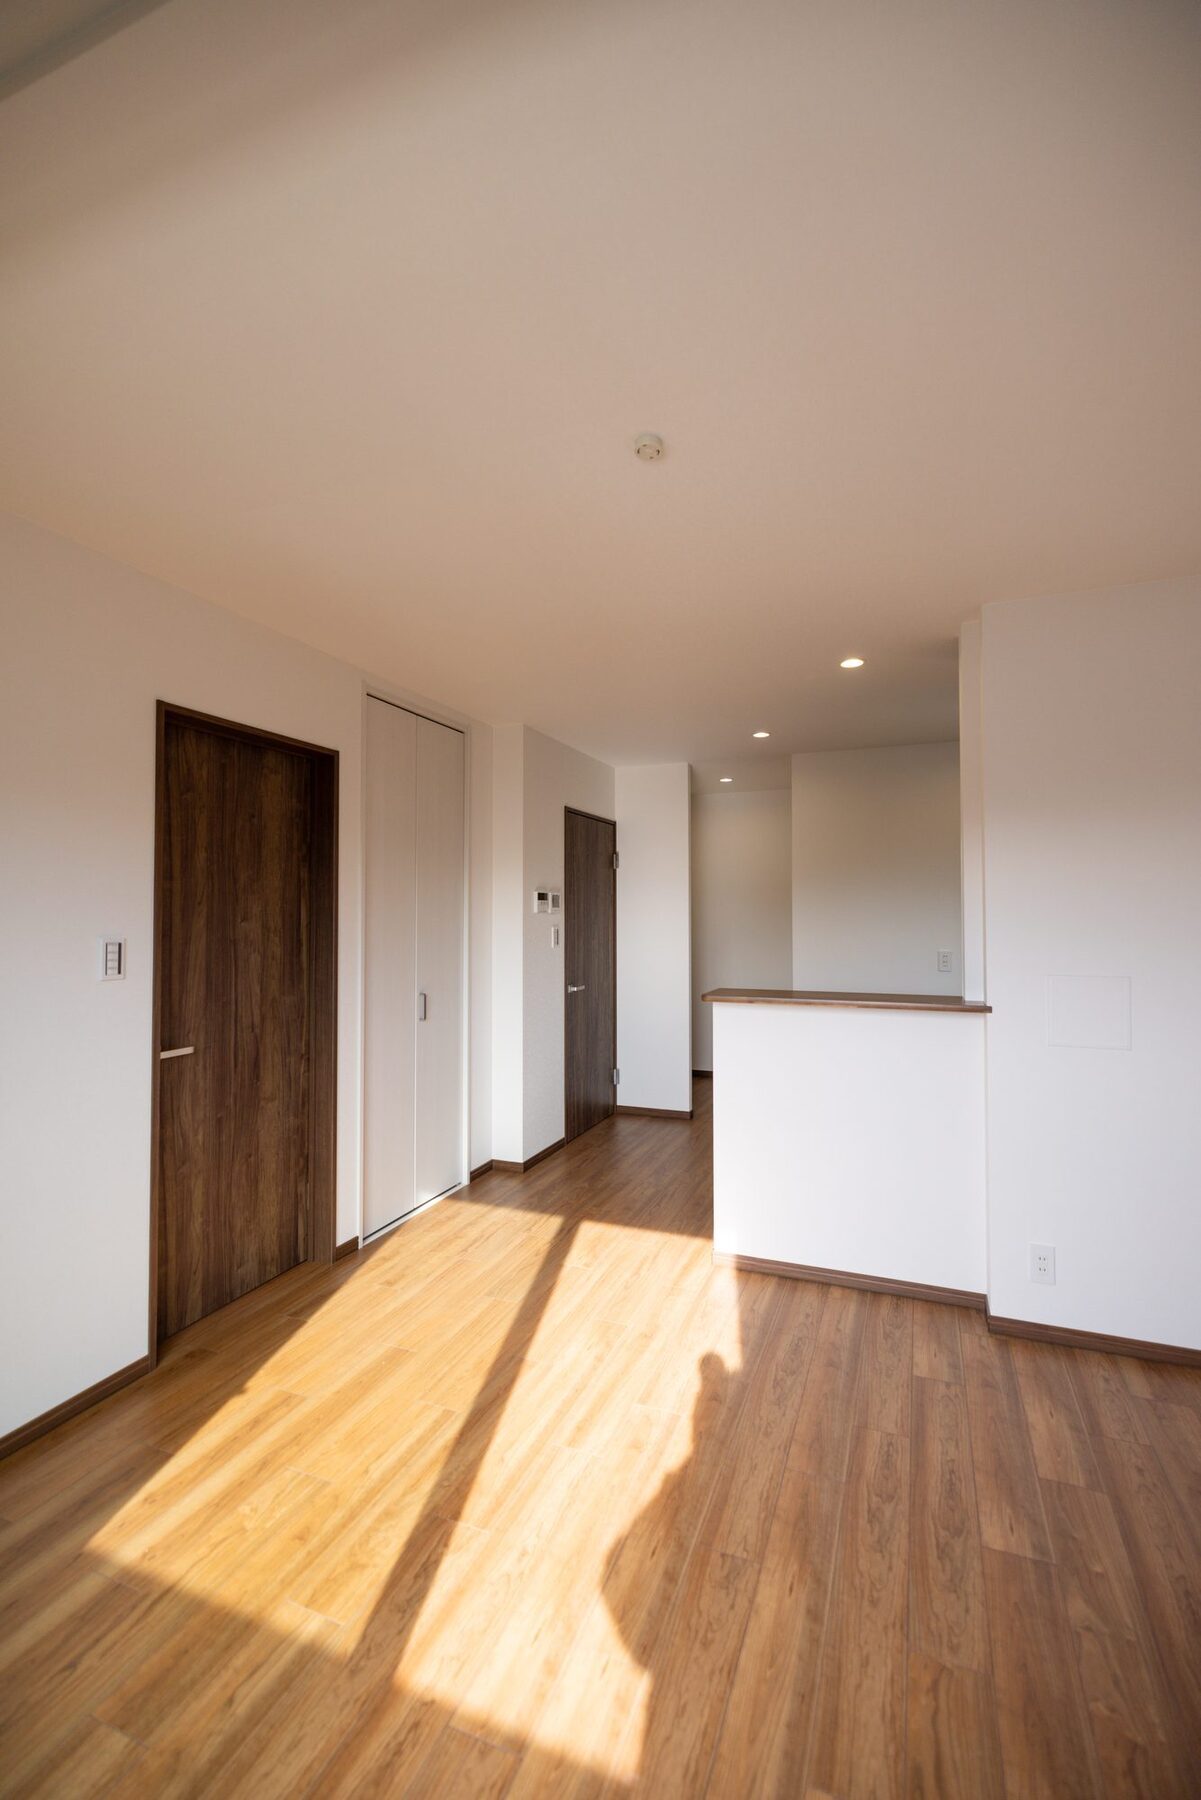
Exterior of the building
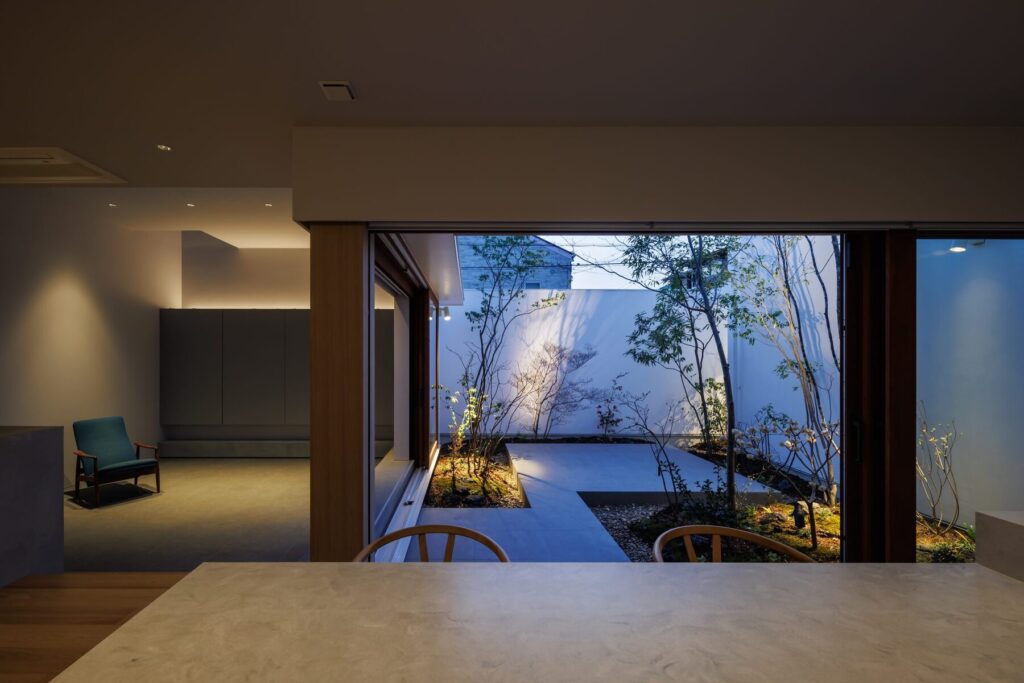
Living-dining-kitchen of one apartment
Living-dining-kitchen of another apartment
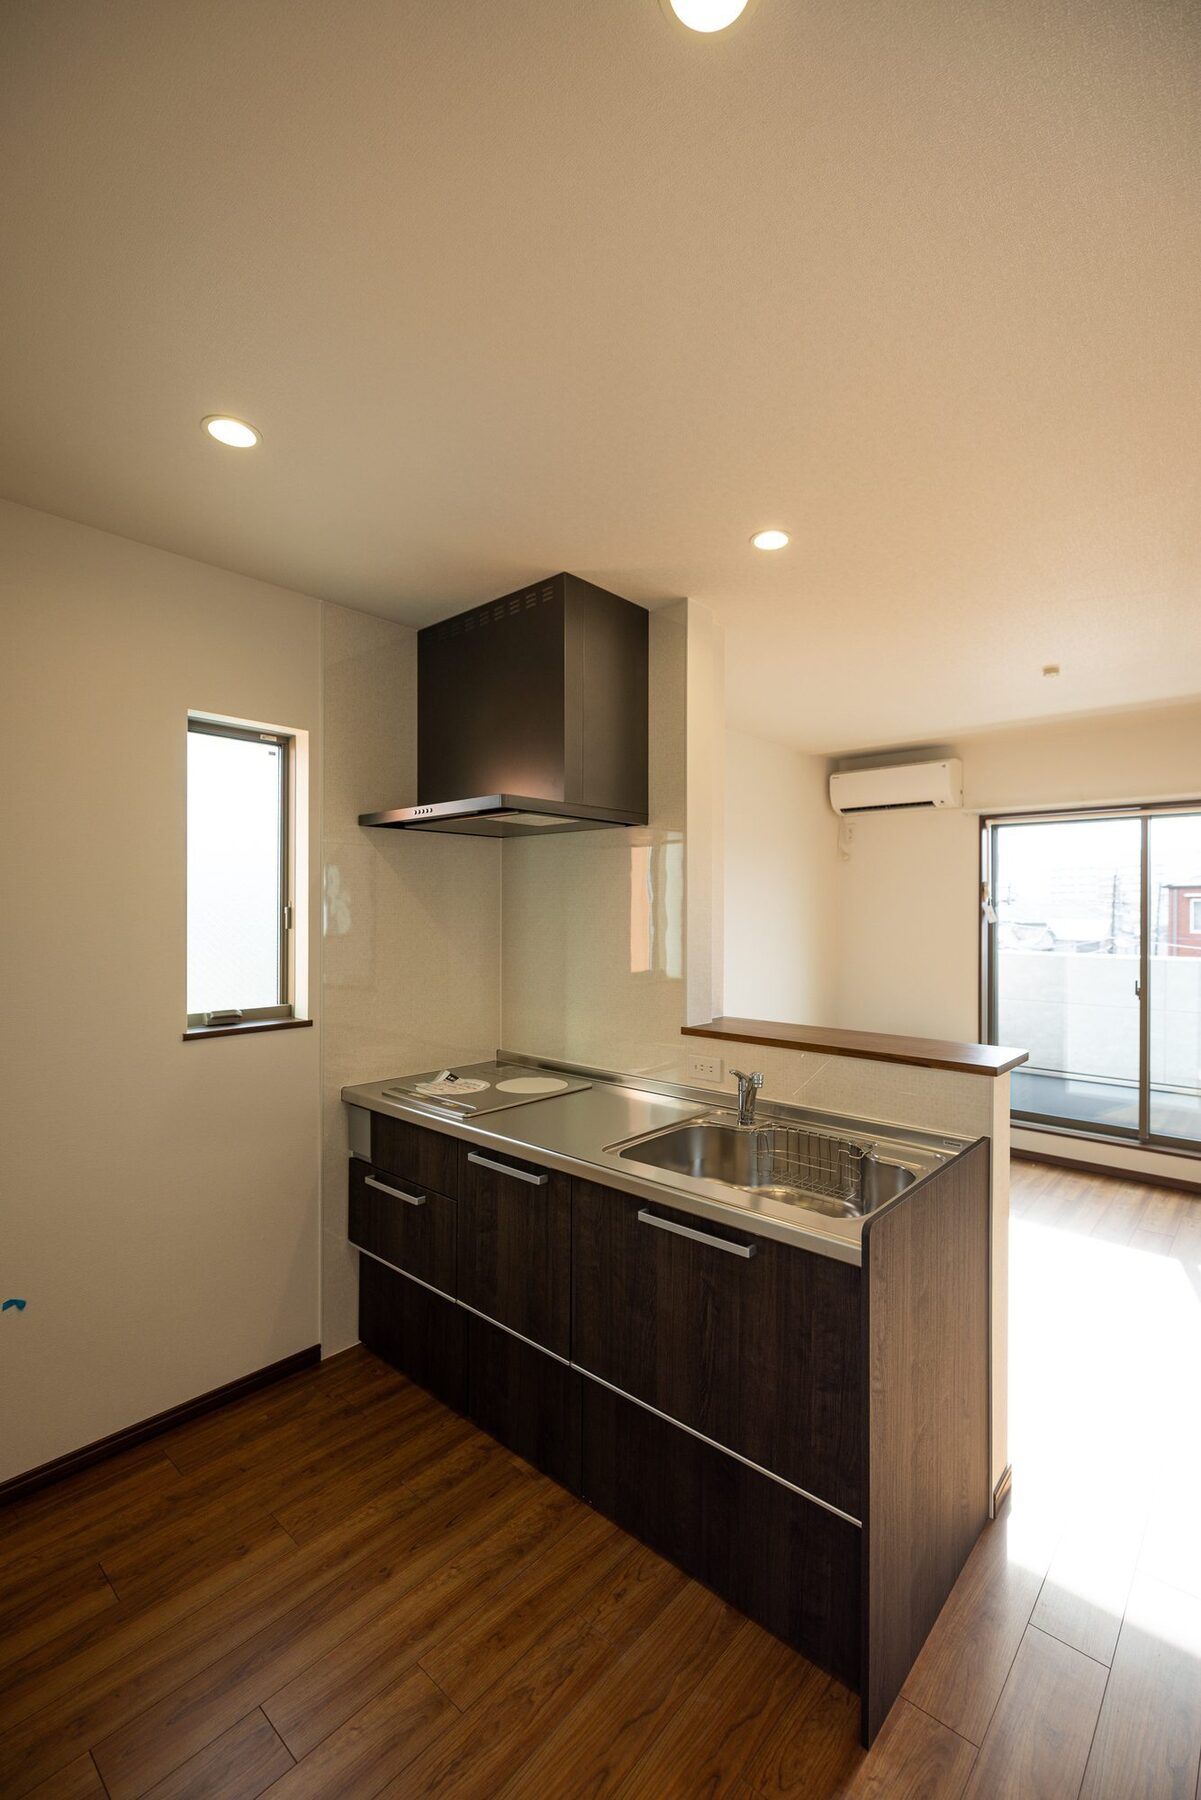
The kitchen
The kitchen
A workspace built into the living space
The shared corridor
The shared corridor
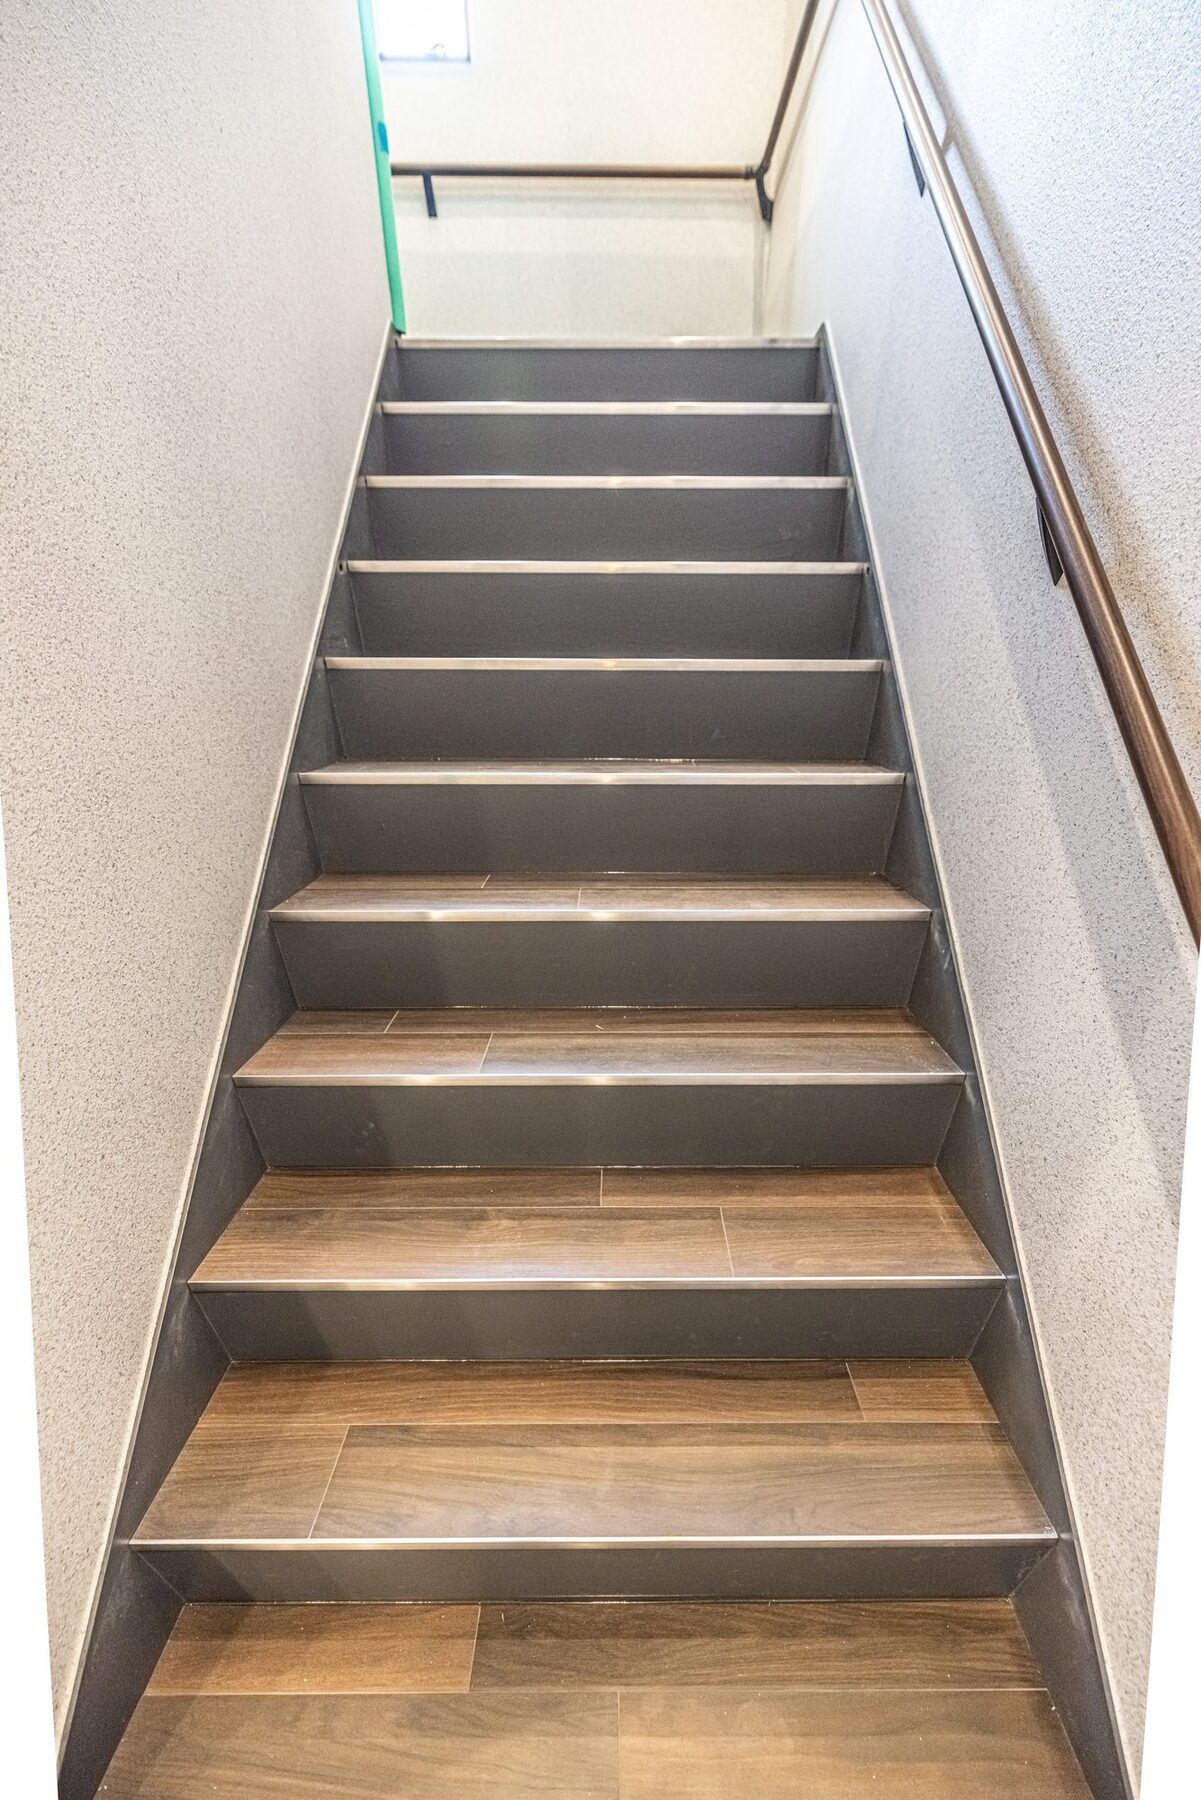
The stair core
The stair core
The washbasin
The washbasin

Your next step

Having read this page, here is what comes next.

It is fine if nothing is decided yet. Tell us as much as you can write, or as much as you can say.

If social media is easier for you, a direct message on Instagram is just as good. The conversation is the same either way; use whichever suits you.

Phone 072-265-3868 Open Mon–Sat, 9:00–17:00 info@miyamoto.jp
電話相談 まずは相談 Instagram