How we build
The plan and the structure,
thought through together.
Large openings, double-height spaces, sloping ceilings. The shape you want cannot be separated from the structure. Reading the site, placing the windows, choosing insulation and structure to suit the plan — this is the order we work in, and what we check on site. The figures for your own plan are calculated during design and given to you in writing.
What this company is registered to do
Design and construction are carried out by the same company. We hold the first-class architect office registration for the drawings ourselves.
Registered first-class architect office
Osaka Prefecture Governor, registration No. (I) 24338
Construction business licence
Osaka Prefecture Governor, licence No. (Toku-5) 89094
Design, construction, maintenance
Design, construction and the maintenance that follows handover are all carried by one company. The person who drew it, the person who stands on the site and the person who comes back to inspect are working from the same information.
Conventional post-and-beam, and the SE Construction Method
As well as the conventional post-and-beam frame, we work with the SE Construction Method. Which one is used is chosen from the space being planned and the conditions of the site.
Seismic grade 3 by allowable stress design, as the basis
New timber-frame houses are designed on the basis of seismic grade 3 verified by allowable stress design. The grade finally achieved is confirmed by the calculations and structural drawings for that project.
Airtightness measured, not assumed
On new timber-frame houses an airtightness test confirms what was actually built, as a number. The target is set plan by plan.
A third-party inspection runs alongside
Alongside our own site management, Iemamori Inc. carries out six third-party quality inspections as standard. Structure, waterproofing, insulation, airtightness and durability are checked in both the design and the building.
The structure and performance finally achieved are confirmed by the calculations, the structural drawings, the measurements, the assessment documents and the contract for each project.
How inspection and warranty workThe order we decide things
01
Read the site
Orientation, the height of neighbouring houses, how the wind moves, the relationship to the road. The same drawing on a different site is a different house to live in. We stand on the site first and write the conditions down.
02
Decide where the openings go, and how big they are
Before thickening the insulation, we decide where the windows are. Heat, sightlines and light are all settled first by the windows. We size them differently by orientation, and close the faces that do not need one.
03
Choose the insulation and airtightness for that particular plan
The specification is chosen building by building. The materials used in your plan, and the calculations for them, are put in writing during design and handed to you.
04
Check the structure
Once the layout is set we work through the structure, comparing where you want a large opening with where a load-bearing wall is required — and going back to the layout when we must.
05
Equipment is decided last
Ventilation, heating and cooling, hot water: chosen after the insulation and the layout. Decide the machines first, and you end up using them to paper over problems the building itself could have solved.
06
Check on site that it matches the drawings
Because the design and the building are done by the same company, what was decided can be checked on site. We photograph the work as it goes, including the parts that will be hidden.
What we check on site
Inspection at each stage
We inspect the site at each stage and keep the records. We also set aside occasions for you to check the finished work with us.
Checking it against the drawings
Because design and construction sit in the same company, what was decided can be checked on site. When a judgement is needed, the designer and the site are working from the same information.
Photographs of what will be hidden
We photograph the work in progress, keeping a record of the parts that will not be visible once the house is finished.
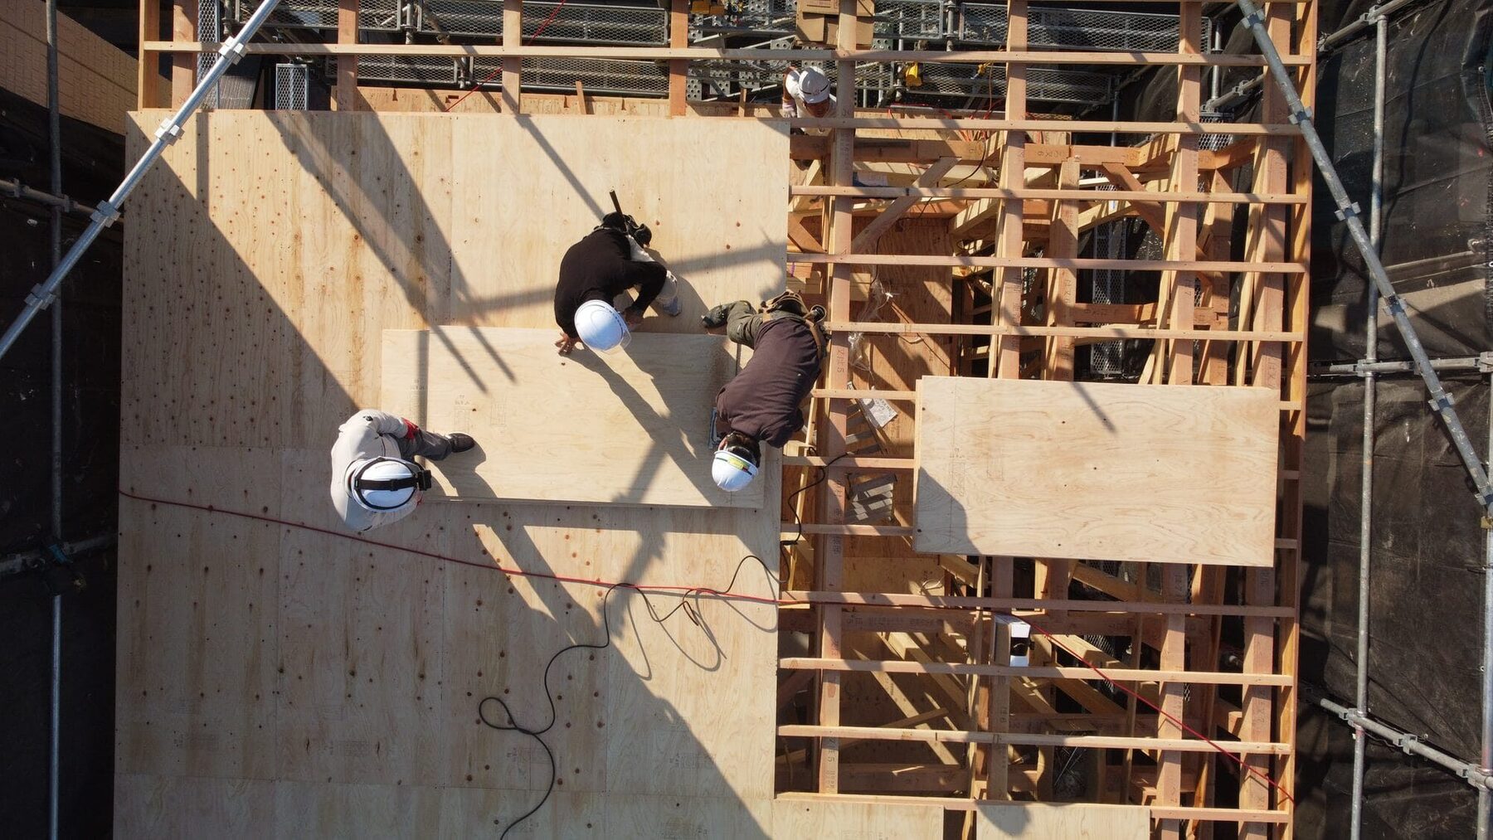
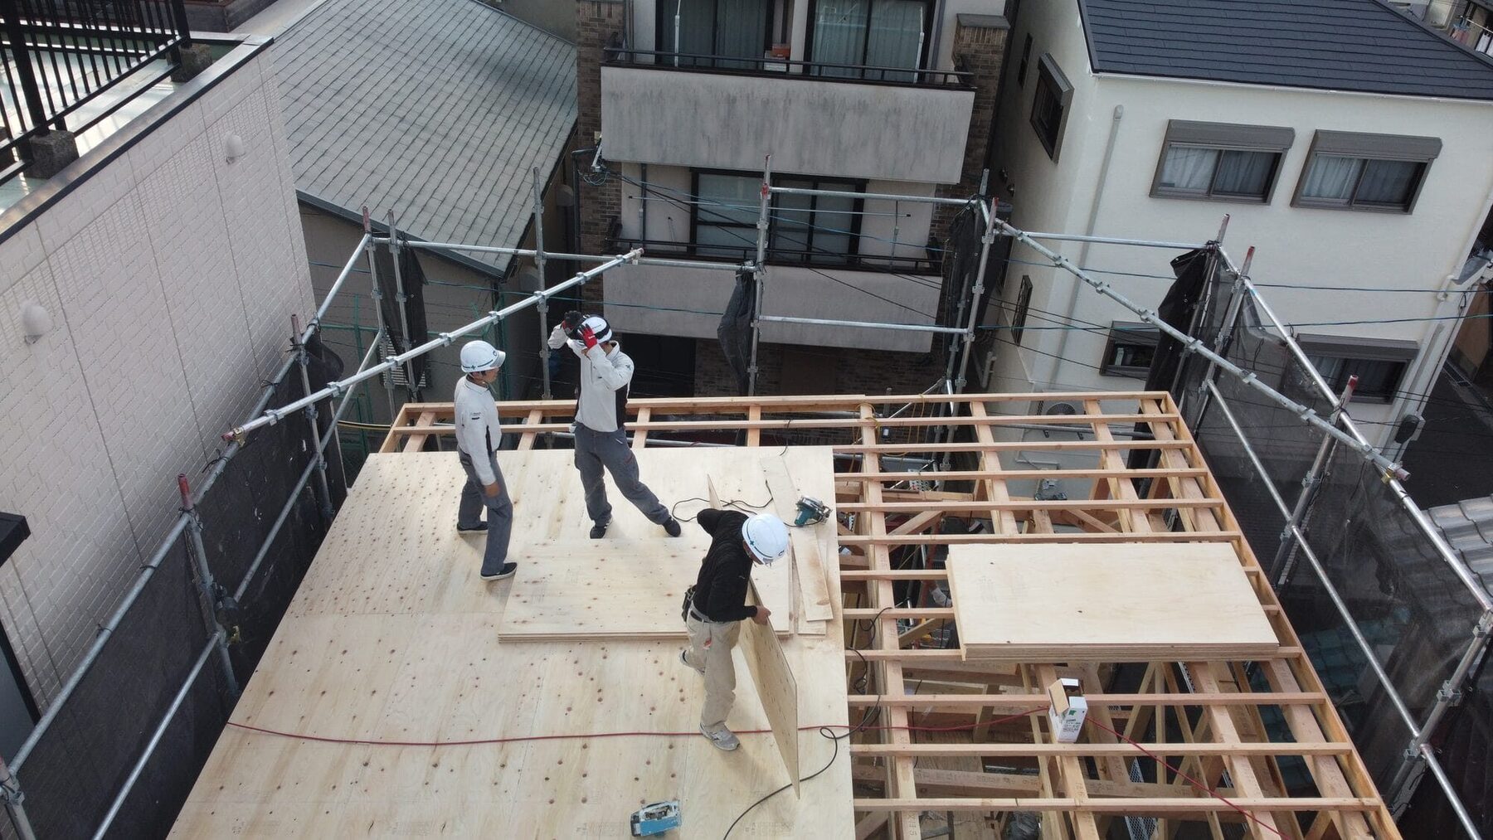
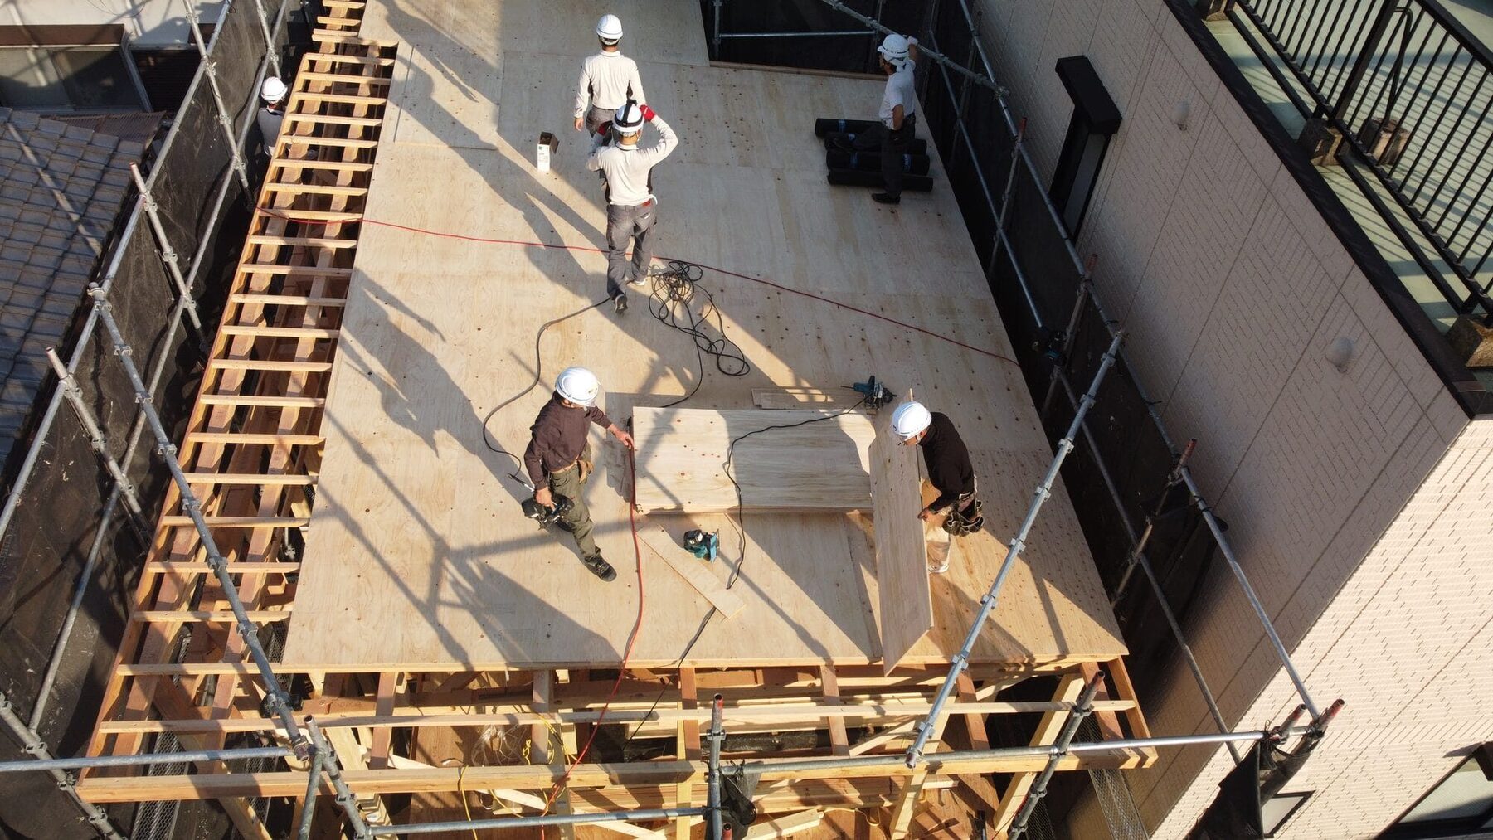
The construction record
Photographs from the weeks when the structure and the substrates are still visible — the parts that disappear once the house is finished.
What you keep after handover
The calculations and drawings from design
The materials used in your plan, and the calculations for them, are handed over in writing.
The construction record
The stage-by-stage inspection records and the photographs taken during construction.
Warranty and inspection papers
The scope of the warranty on the house and on each piece of equipment, given to you in writing at handover. The timing and content of inspections are set out when we sign.
How things work, and who to call
We hand over with an explanation of how the equipment works and who to contact. Questions after you move in come to the same place.
Where we fit
There are enquiries we are not well suited to, just as there are things we do well. We have written both down so you can read them before deciding.
What we do well, and what we may not take on