Shop and treatment rooms
A herbal treatment salon
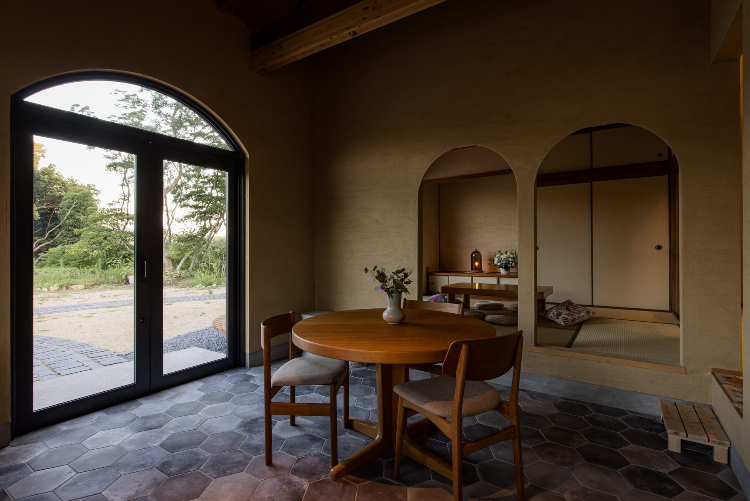
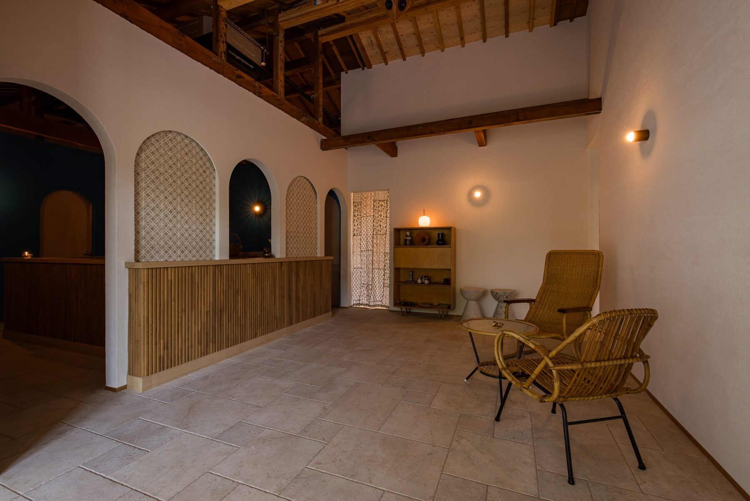
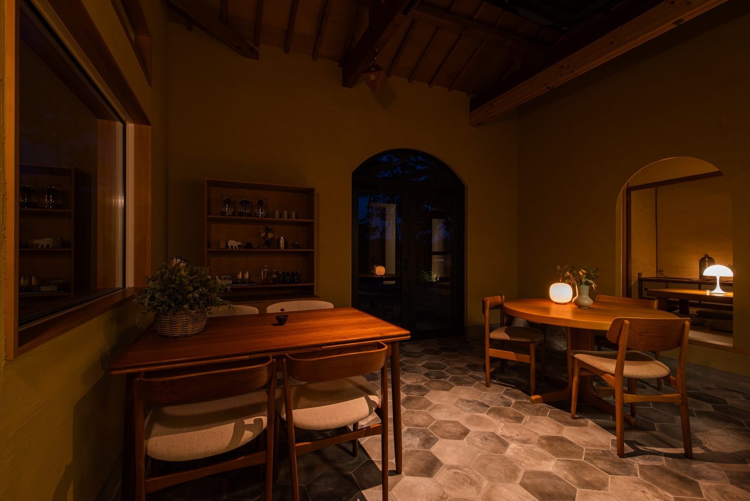
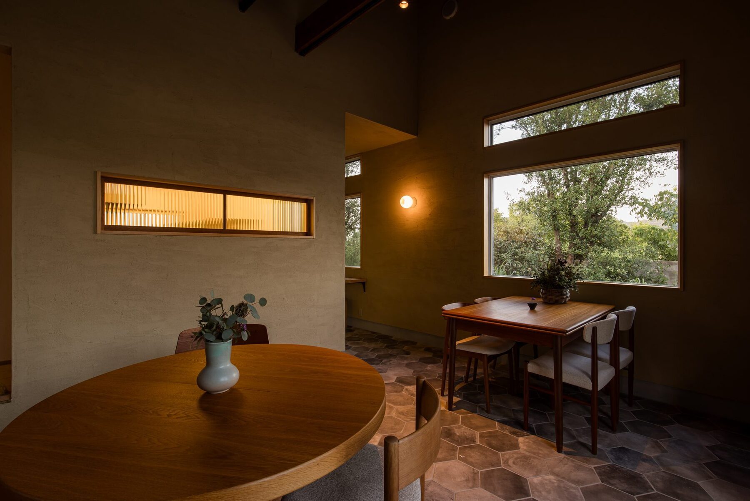
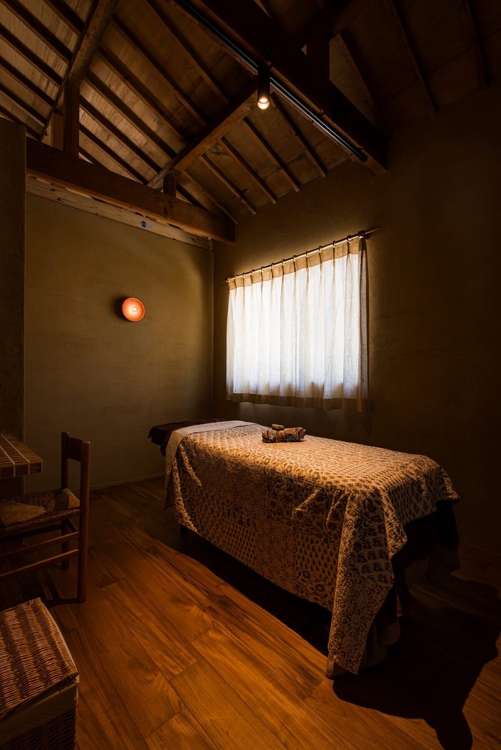
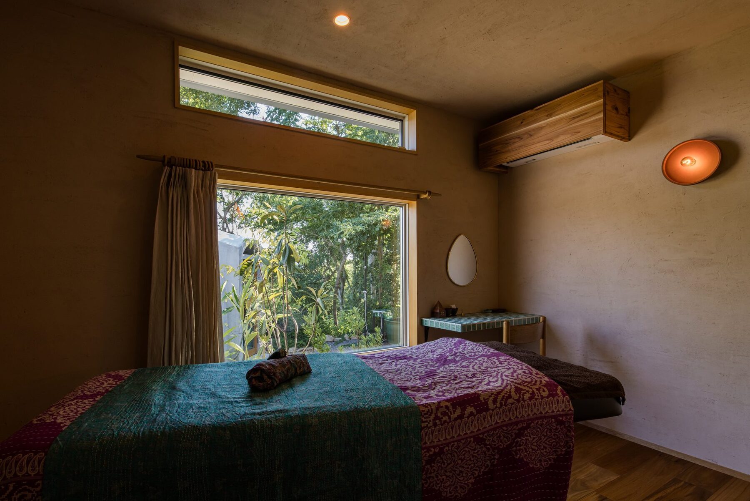
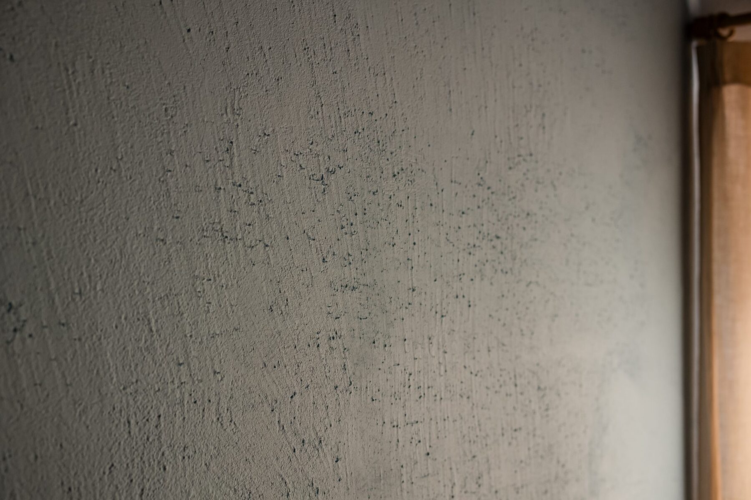
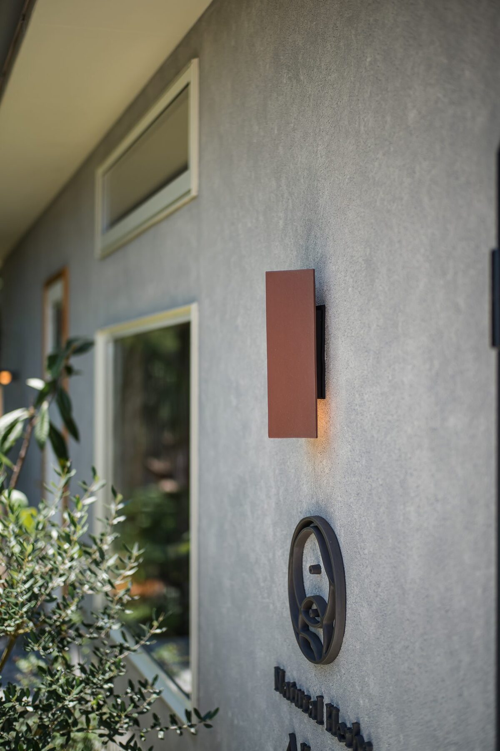
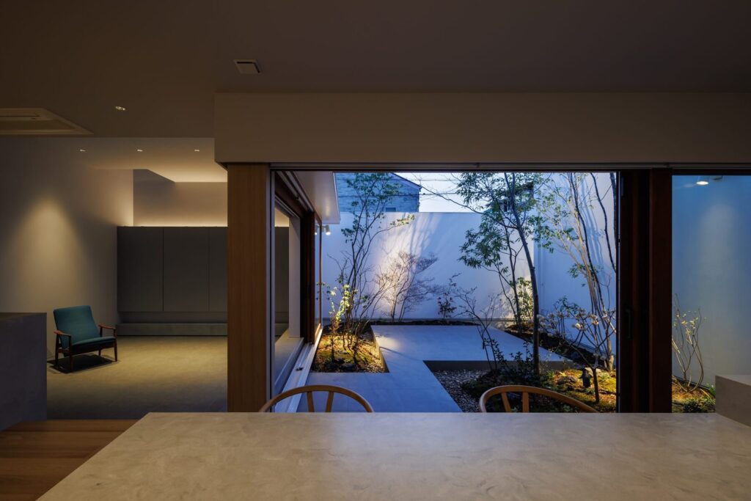
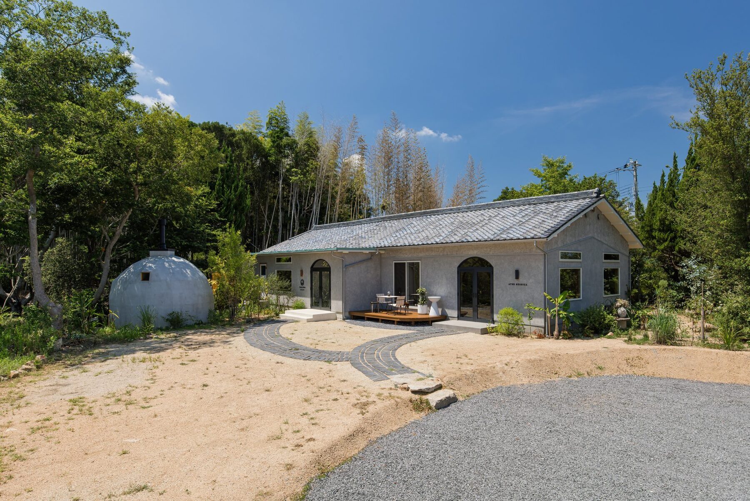
A shop interior made from the texture of earthen plaster and a timber ceiling. Arched openings, low lighting and planting outside work as one.
How the spaces are arranged
- The walls are hand-applied plaster; the seamless surface takes light softly.
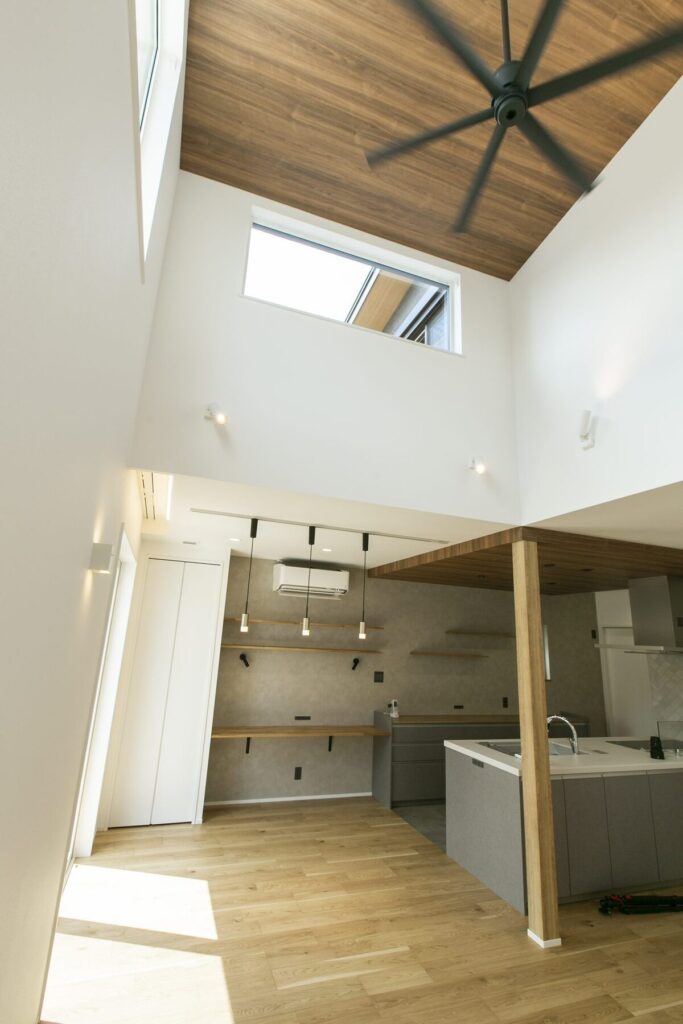
- The ceiling shows timber boards and rafters, set against white plastered walls.
- Several arched openings connect the rooms without cutting them off with columns or walls.
- Overall light levels are kept low, with light only where it is needed
- The treatment rooms and the resting rooms are finished differently
- Planting is set densely outside, so greenery is visible through the openings
- Use
- Shop and treatment rooms
Photographs