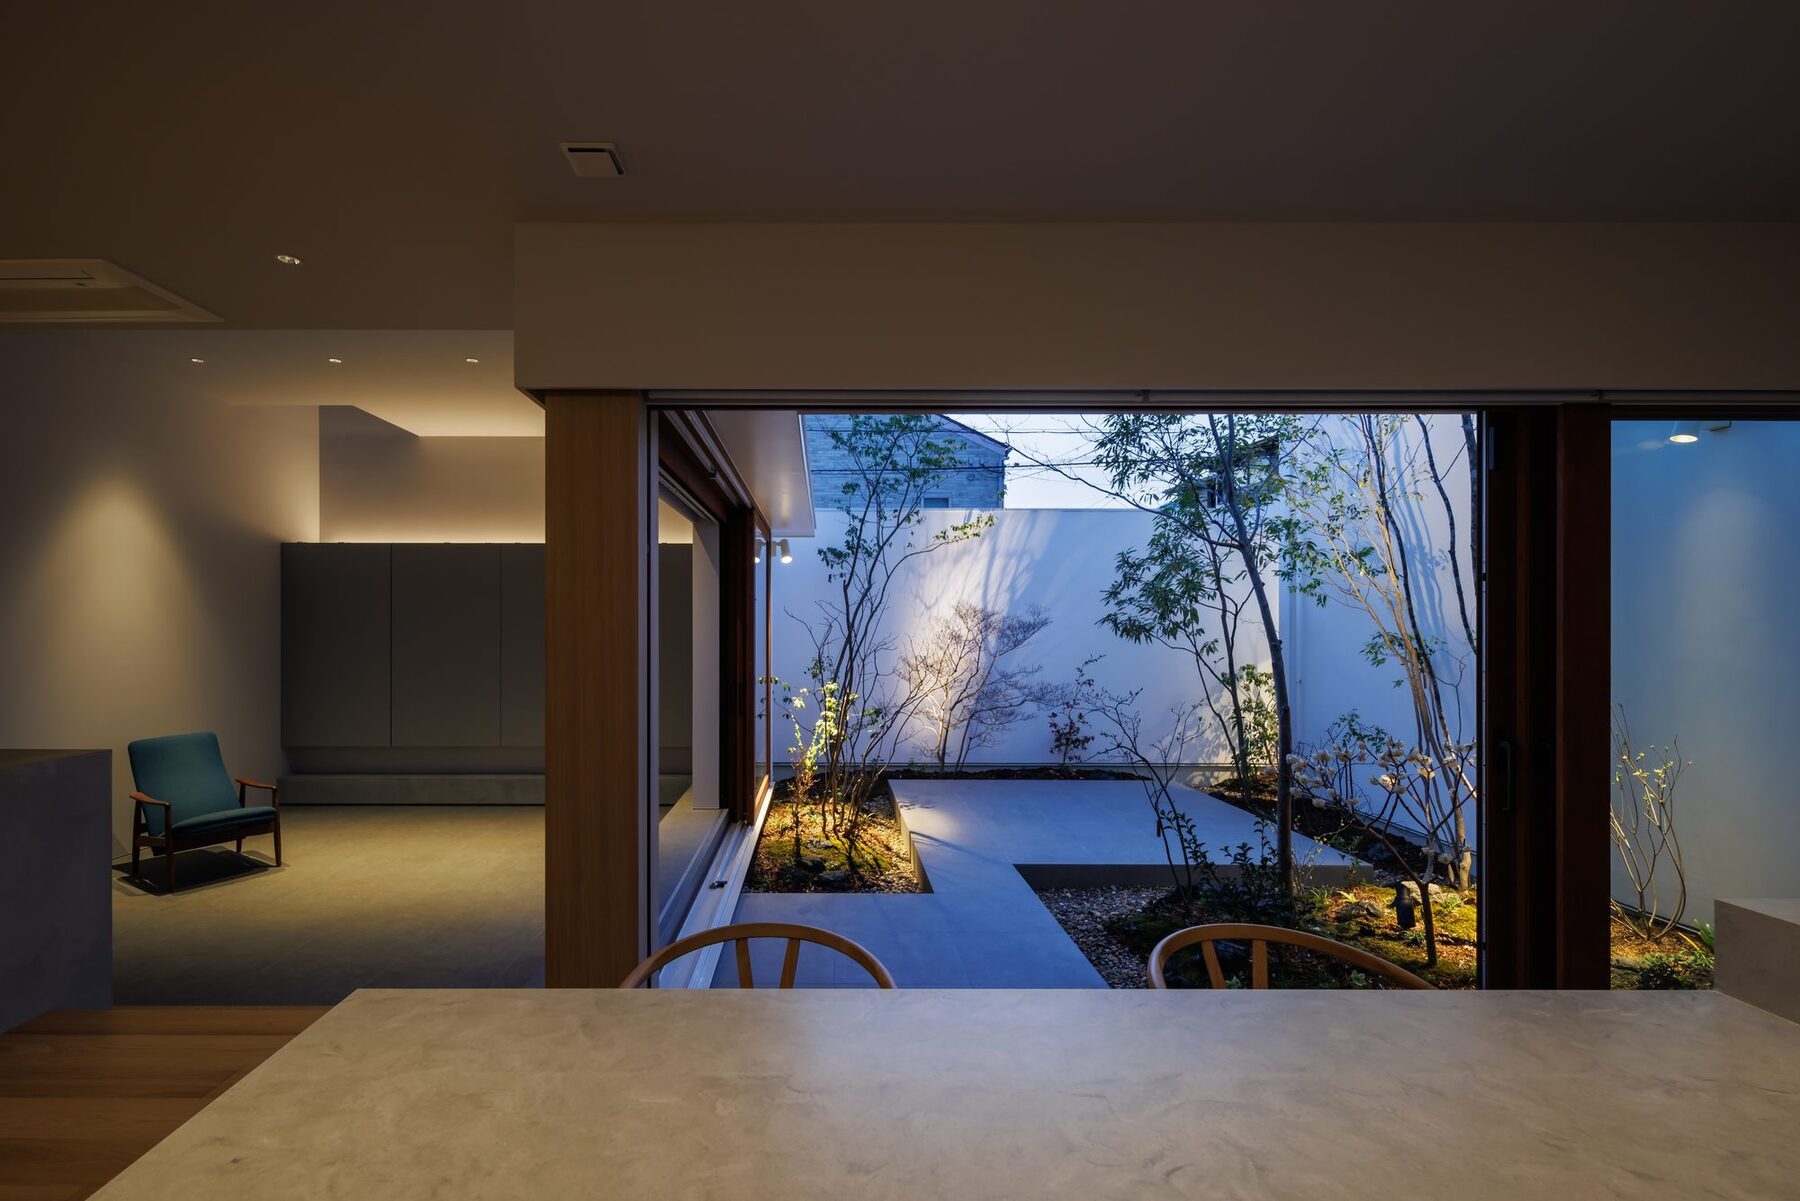
Start a house from what you love.
The architect and the carpenter,
together from the start.
How you want to live, what it will cost, how it stands up. The people who think it through and the people who build it share the same information, one house at a time. Miyamoto Komuten, in Sakai, Osaka.
A house in detail
One house, not left as photographs alone.
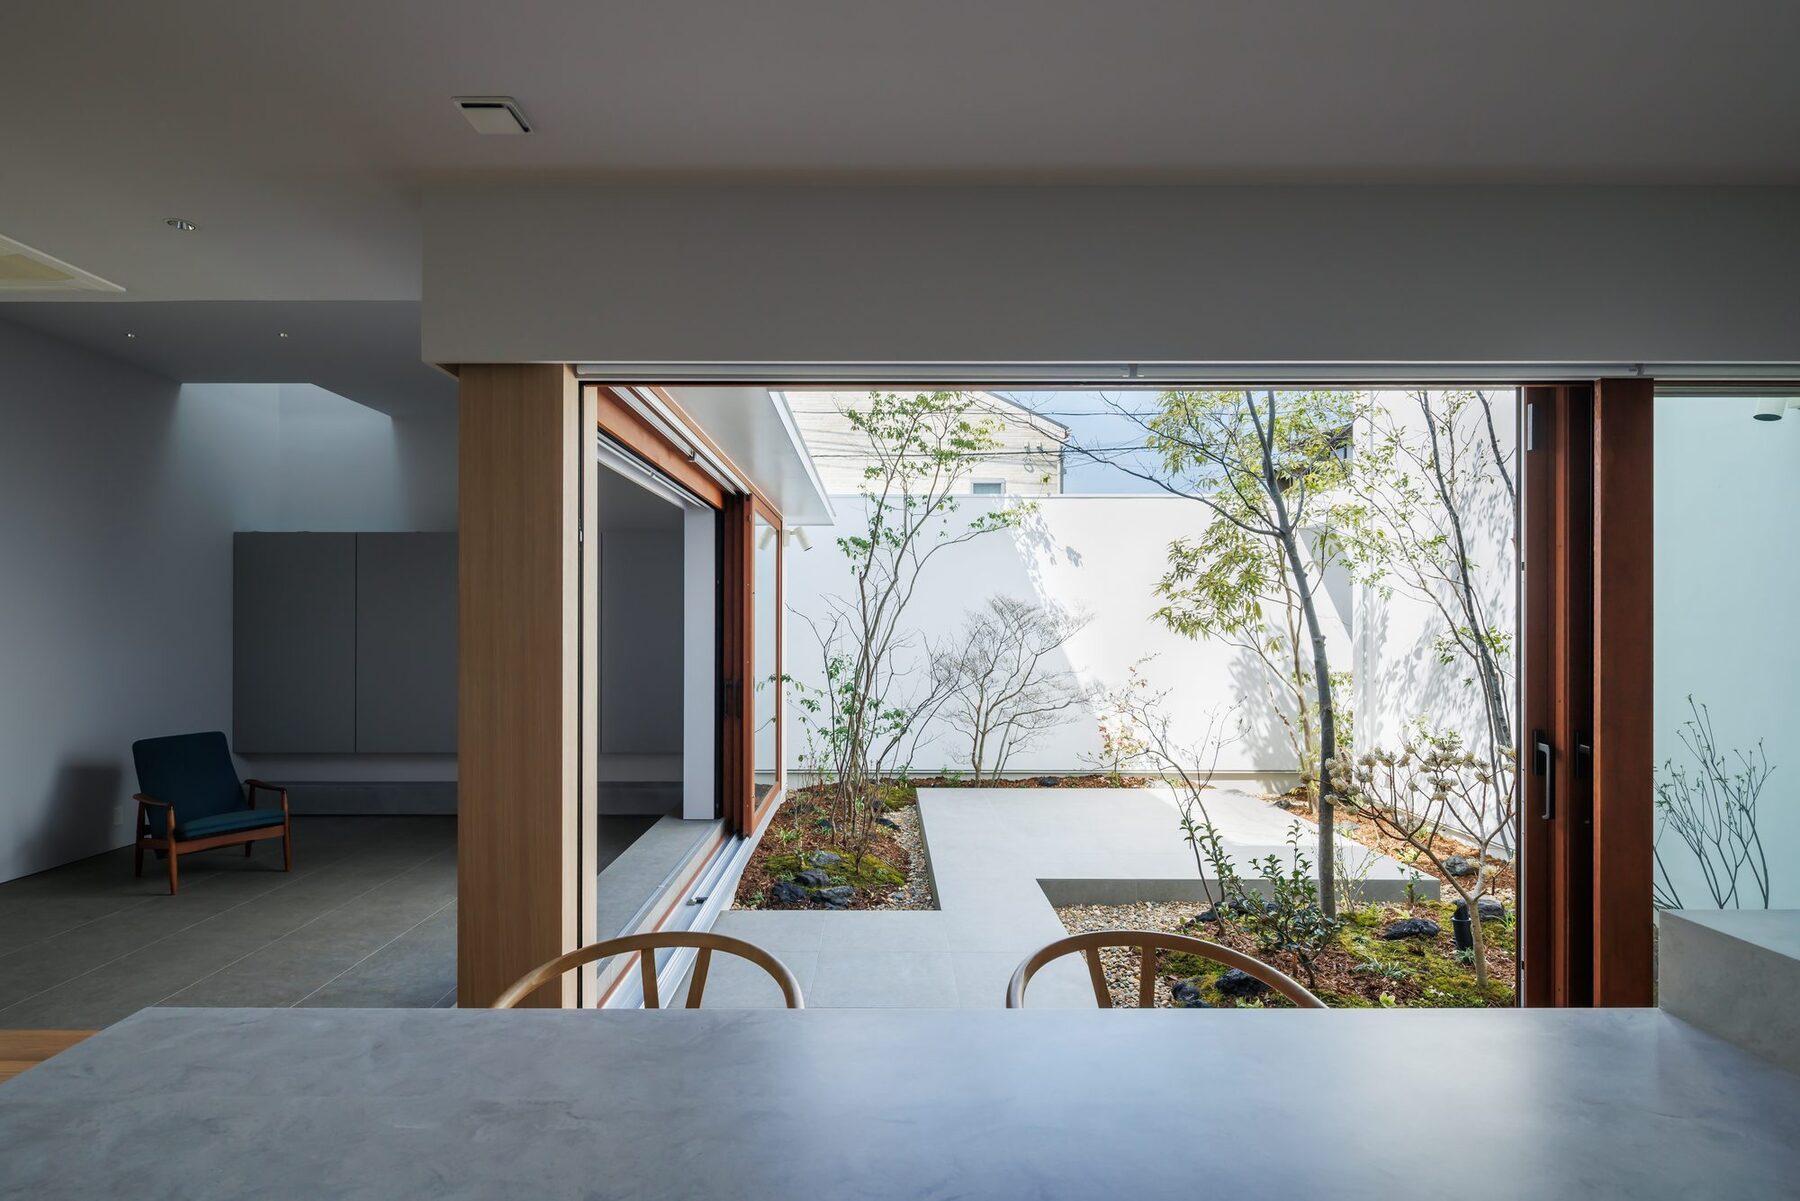
A house around a courtyard
A house that does not open outward but holds a garden inside itself. Large timber-framed openings are set into white rendered walls, and every room looks onto the same greenery.
Look at this house in detail- How the space is arranged
The courtyard runs through the centre of the building, so the living rooms, the bathrooms and the corridor all look onto the same planting.
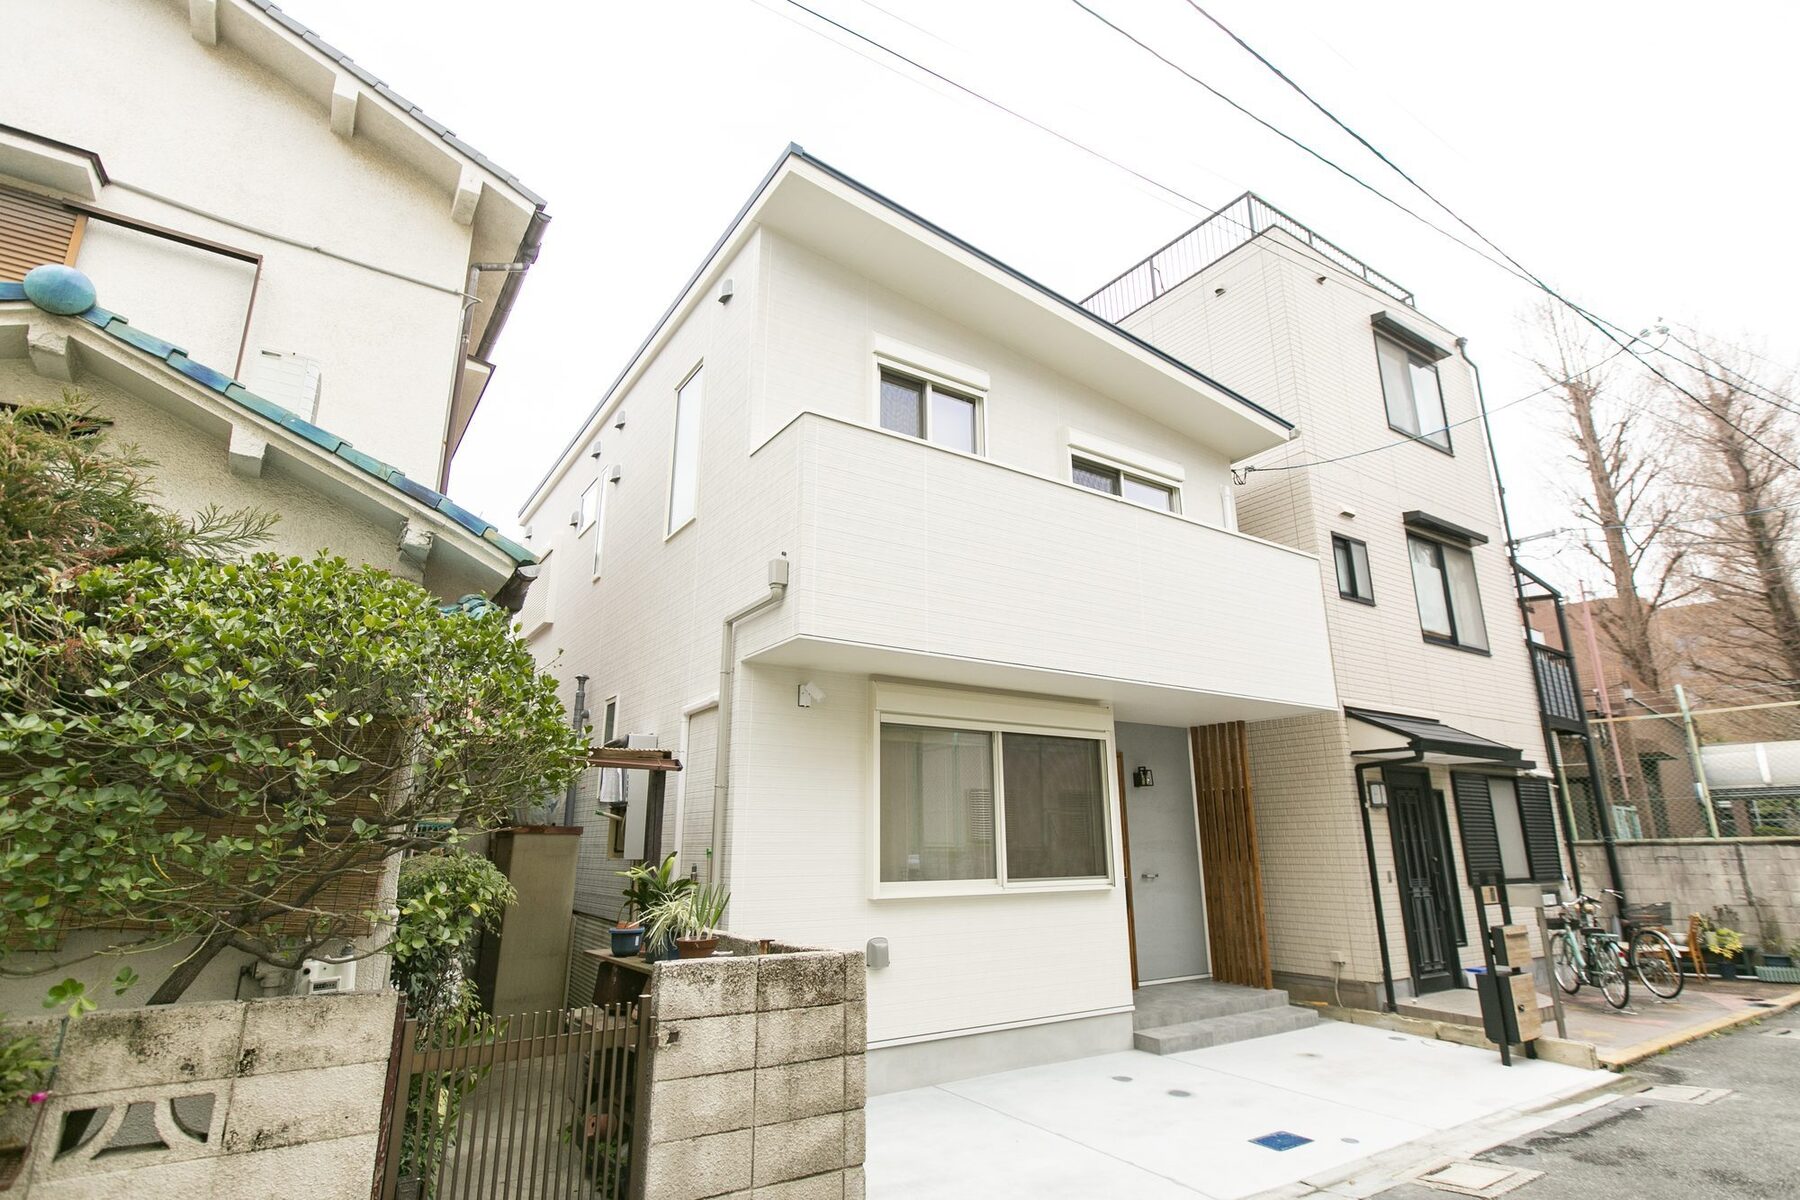
Openings on the street side are kept narrow; light and views are drawn in from the courtyard instead.
The living-dining-kitchen opens to the courtyard through floor-to-ceiling glazing, and in the evening the interior lighting falls into the garden.
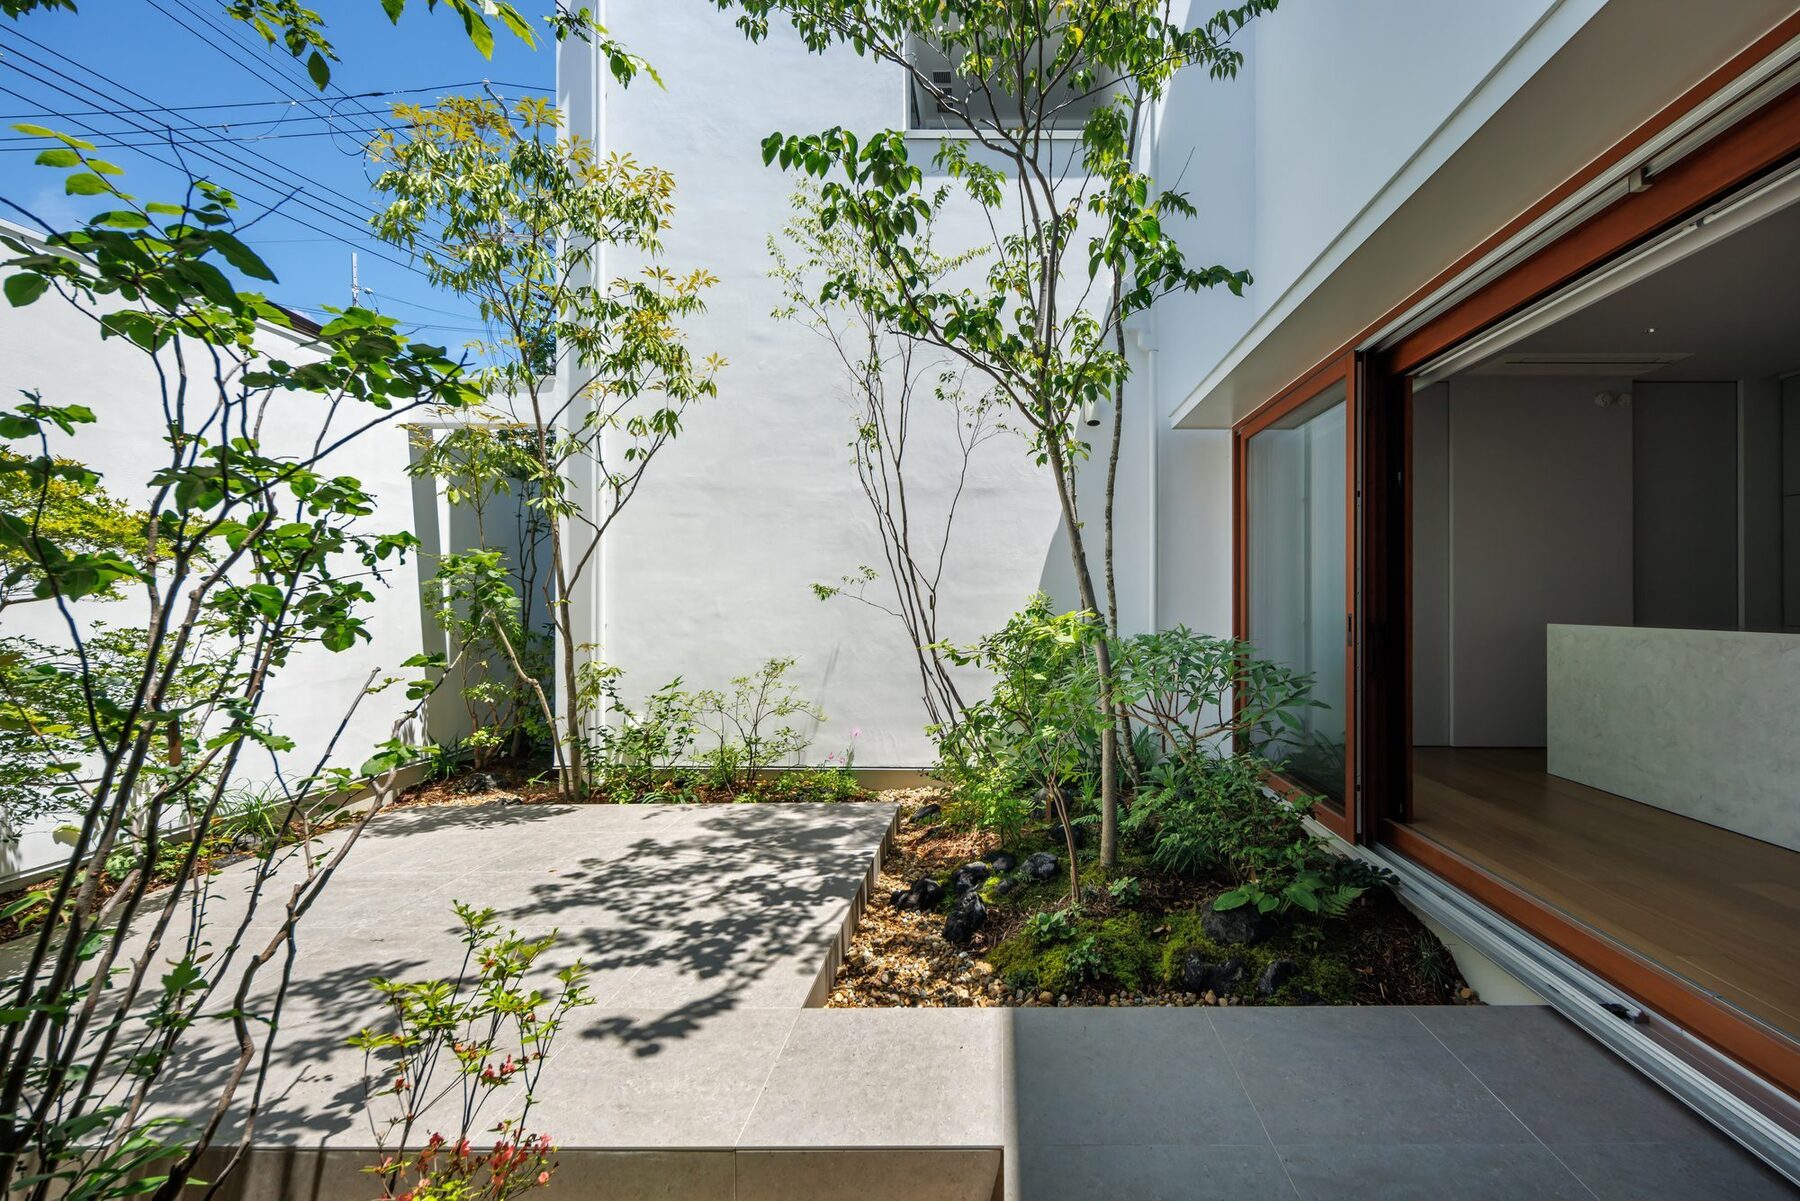
Large opening facing the courtyard
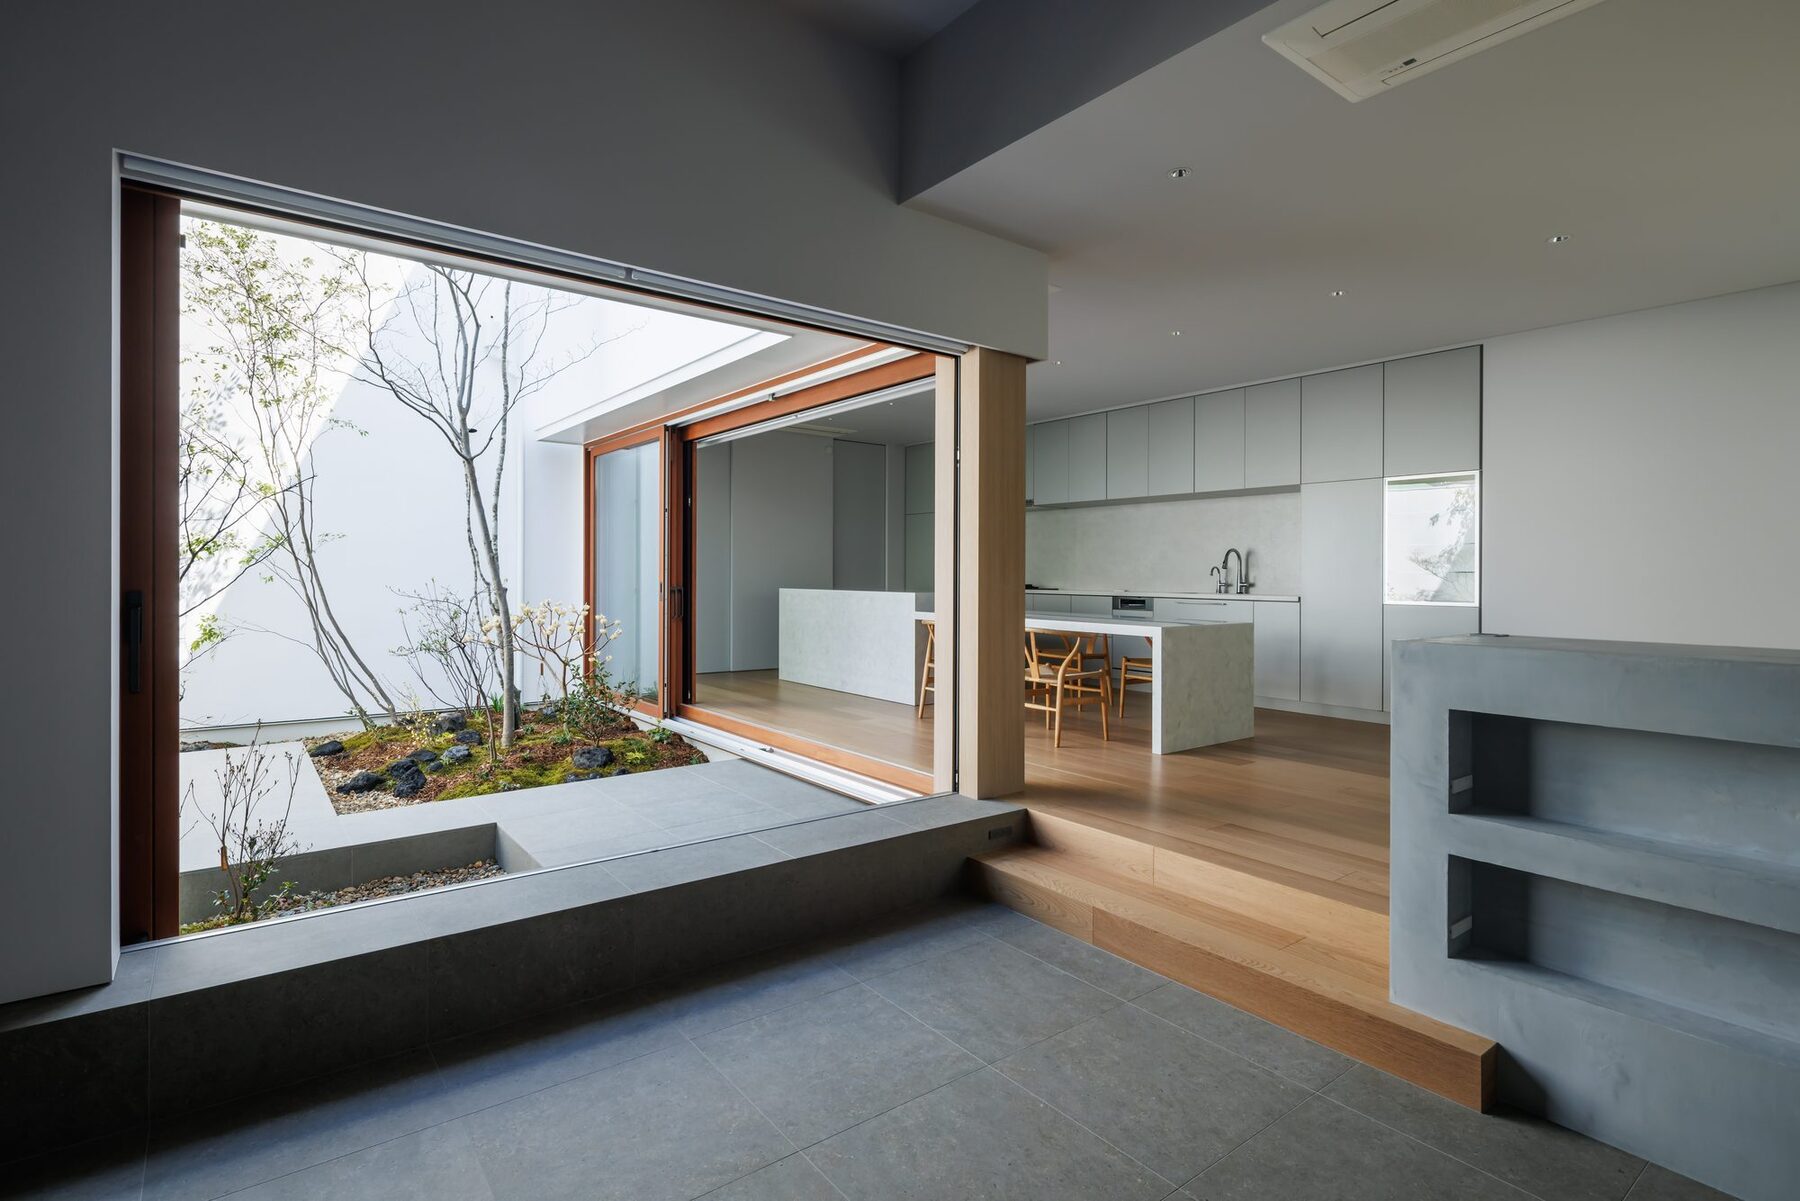
Looking out to the courtyard from the kitchen
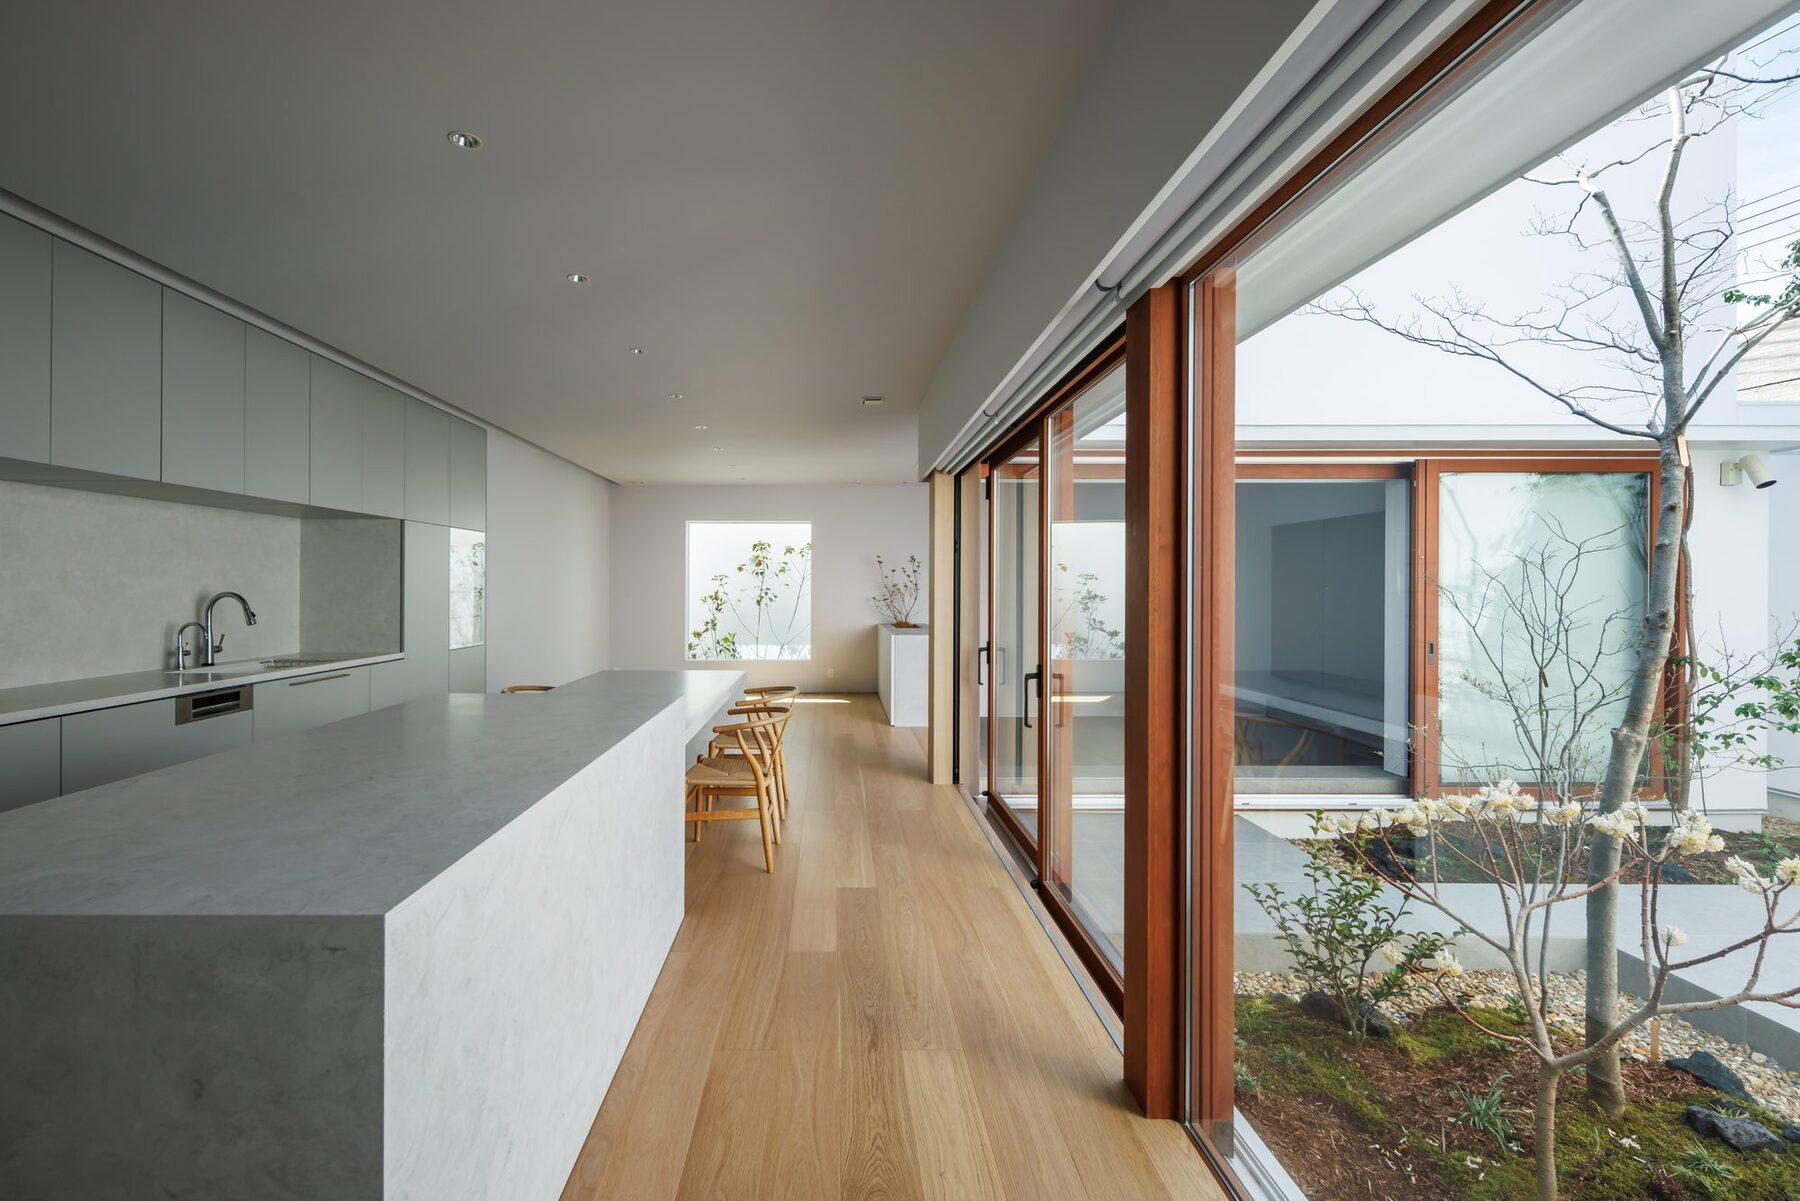
Corridor along the courtyard
Turning the life you like into a house
The hours you love, given a shape.
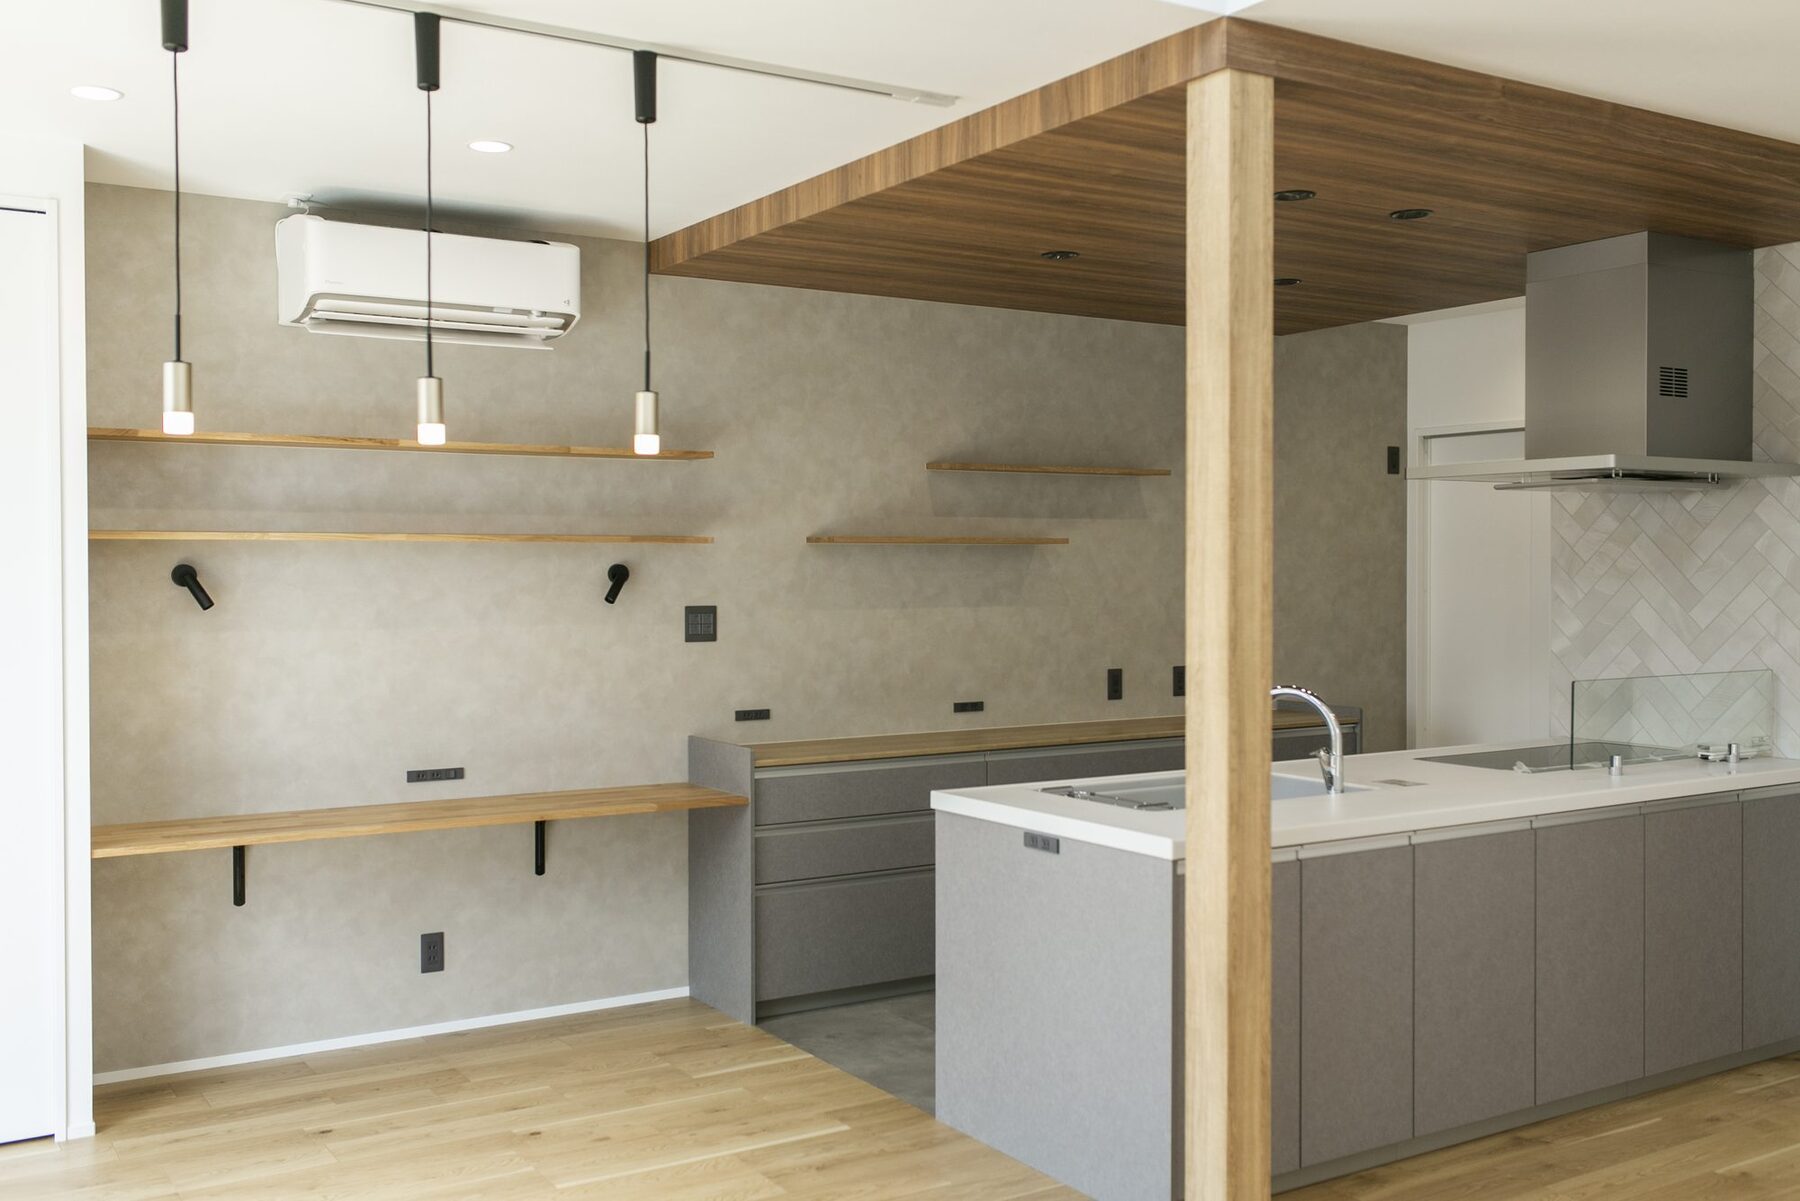
Time spent cooking
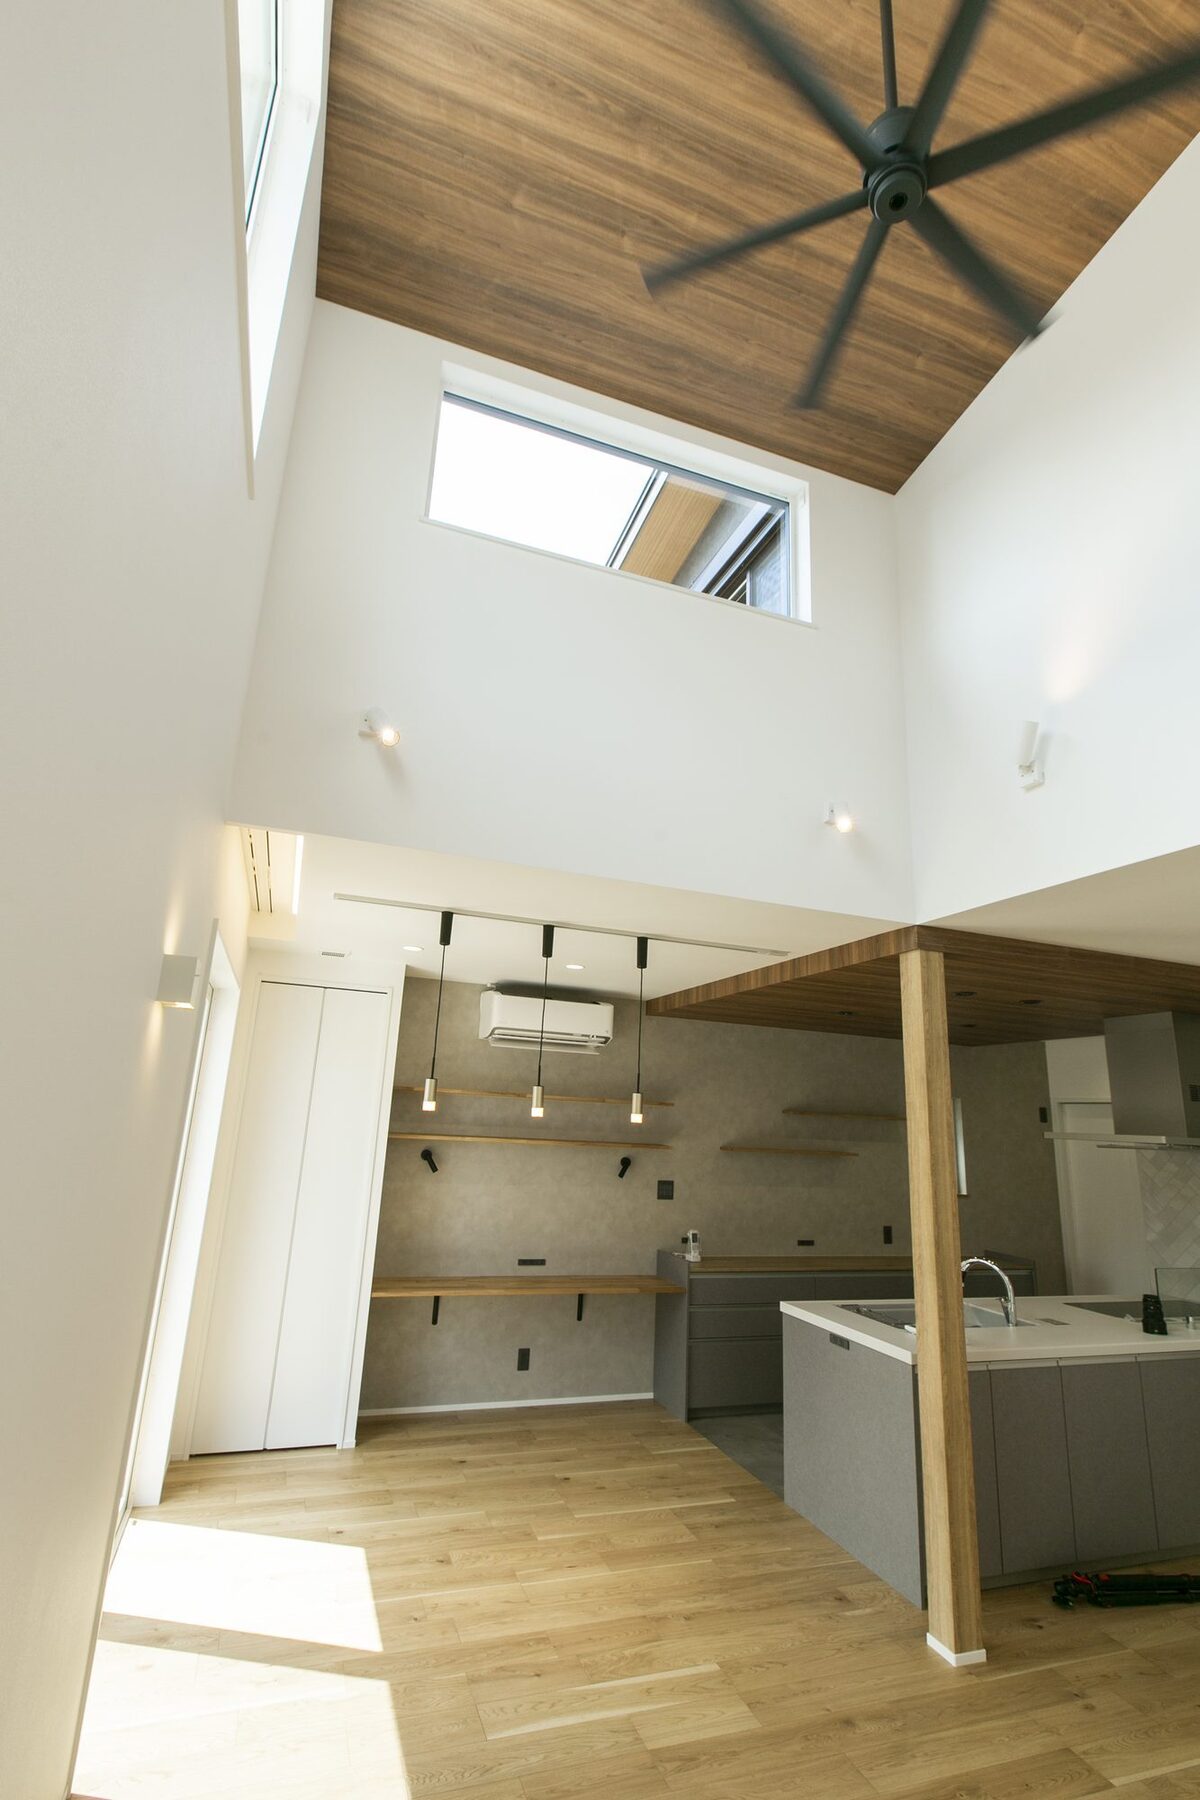
Kitchen in the middle of the room, or drawn towards the window. The working height, the way the light falls, where the pantry sits — all of it follows from how you spend the time you cook.
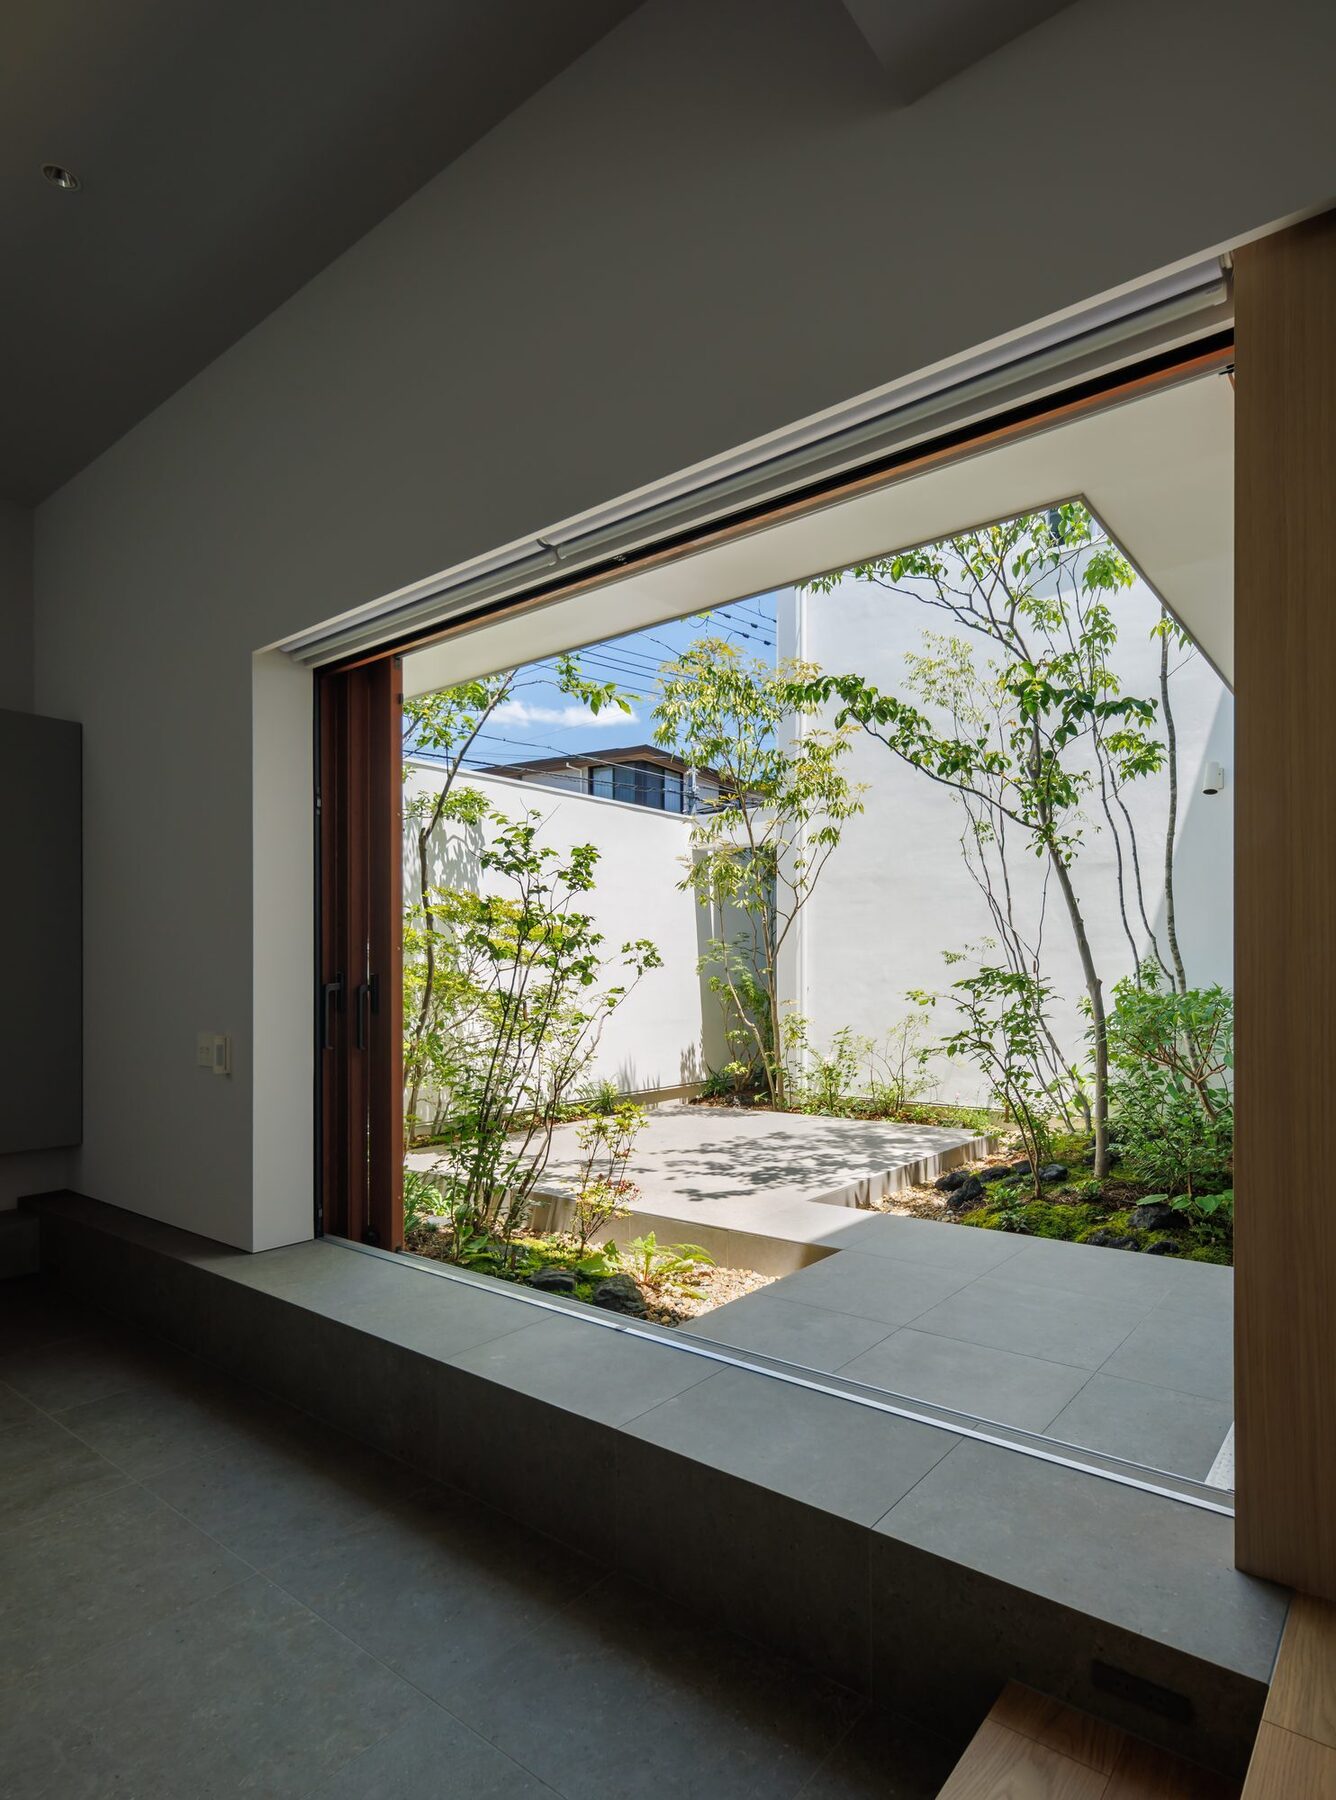
Time spent by a window
A floor-to-ceiling opening, a small window facing the garden, a skylight in a sloping ceiling. Where you want to sit, and what you want to look at, changes both the shape of the window and where it goes.
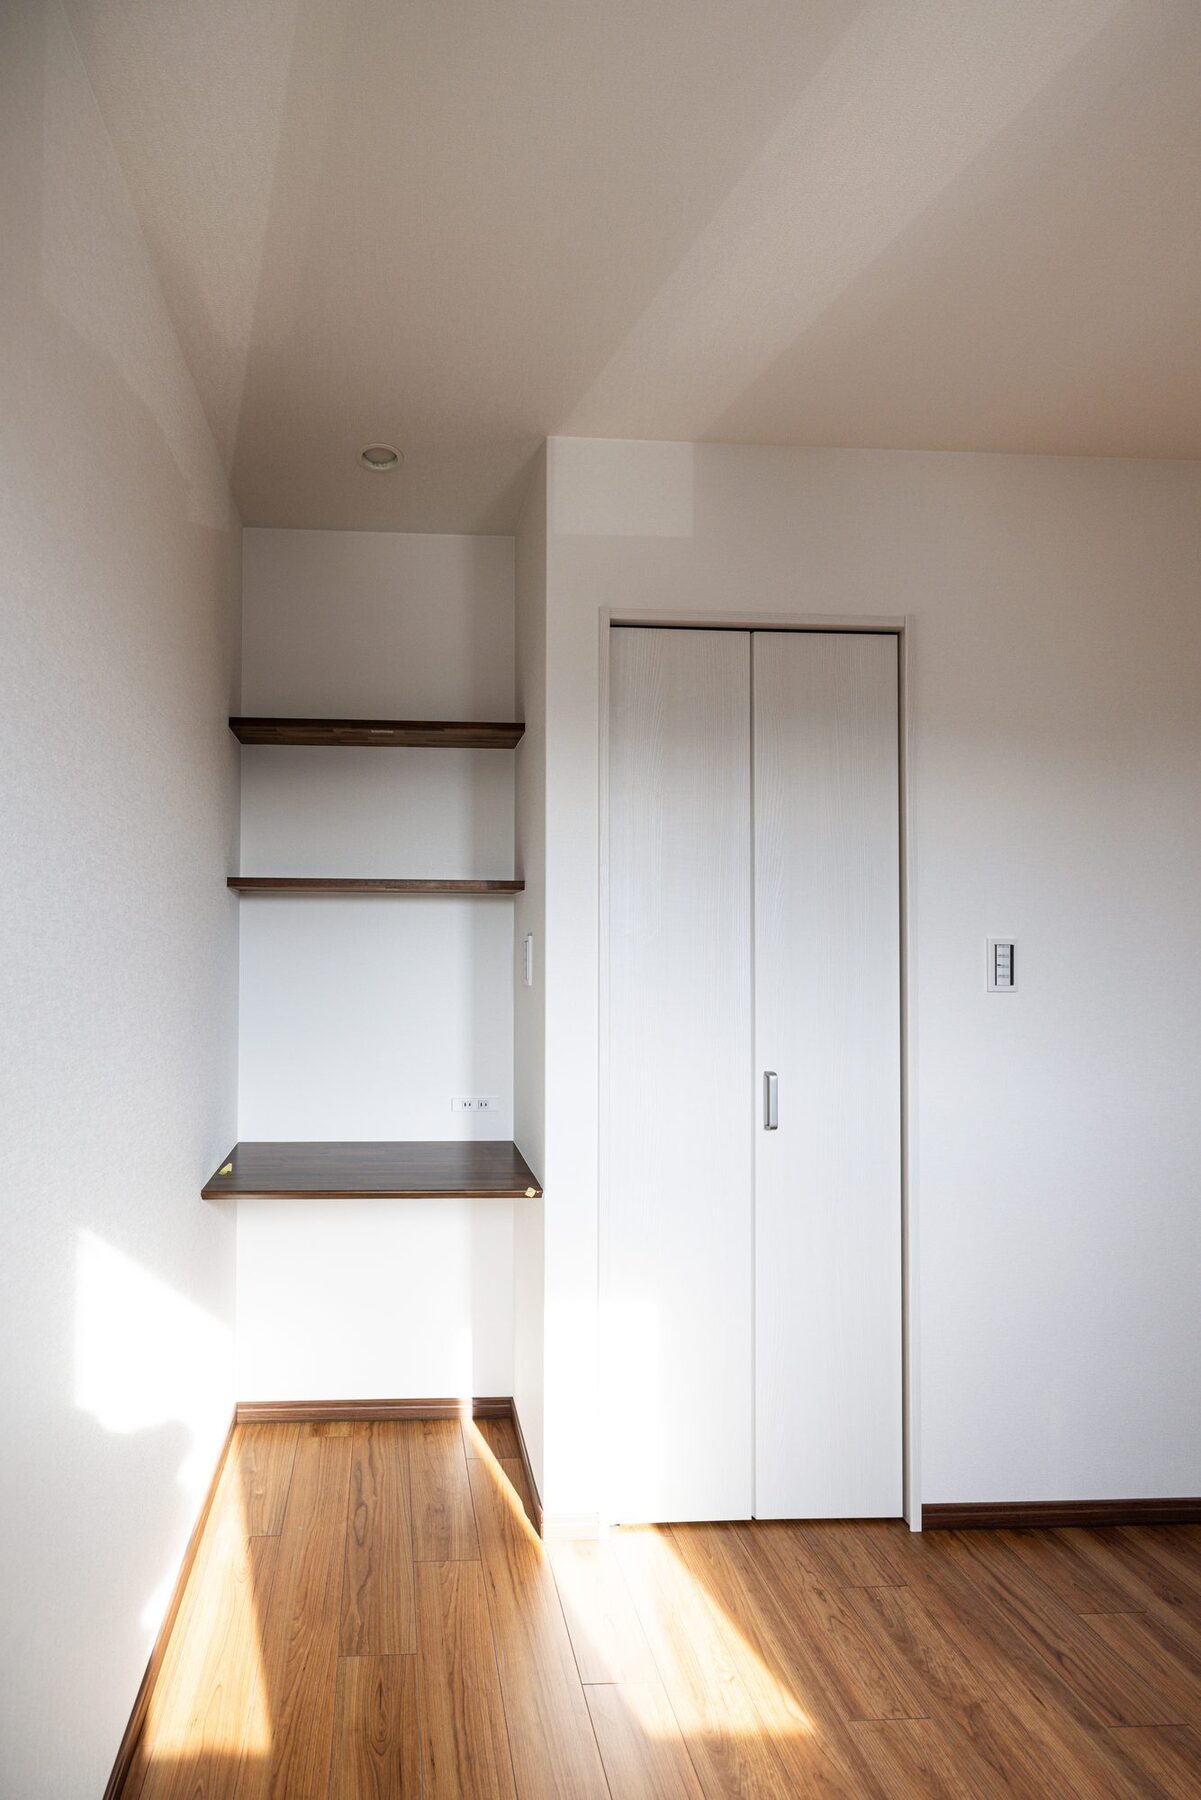
Somewhere to be alone
A workspace in the corner of a room, a small room with the light kept low. A house can be given a quiet place to sit in from the start.
Where the family gathers
Under the void, a living room continuing from the earthen-floor entrance, a corridor around the garden. Somewhere to gather need not be one room; it can be made by the shape of the house.
Who you build with
The people who think it, and the people who make it.
You do not have to hire an architect and then go looking for a builder. The registered architect office and the construction side are both in this company, so what is agreed in a meeting reaches the site as it is.
Design
Reading the site, then working the layout and the structure at the same time — and keeping what is drawn in a state that can be checked on site.
Site
Checking the site at each stage and taking anything that differs from what was decided straight back to the designer. The work in progress is photographed.
Carpentry
The hands that actually build the house. Because design and site share the same information, decisions on the floor do not stall.
How the work runs
From what was said, to the drawings, to the site.
01
Talk
We hear about the life you want, what is on your mind, and what is inconvenient about where you live now. It is fine if you have not found land yet.
02
Set out the total
Not just the building work: ancillary works, landscaping, design and permit fees and other costs are laid out together, so you can see what the whole thing comes to.
03
Design
Plan and section, the exterior, the materials — decided together. The architect hears it from you and draws it.
04
Check the structure
The structure is looked at alongside the layout. The necessary calculations and drawings are prepared and the building permit application proceeds.
05
Build
Programme, materials and trades are arranged, and the work is checked against the drawings as it goes. Site visits are arranged in advance, according to progress and safety.
06
Inspect
The site is inspected at each stage and the records kept. We also set aside occasions for you to check the finished work with us.
07
Handover
We hand over with an explanation of how everything works and who to contact. Questions after you move in come to the same place.
Cost, structure, quality
How it looks, and why it holds.
Total cost
We talk in totals from the start.
Building work, ancillary works, landscaping, design and permit fees, other costs. We show the categories first, so that when you compare figures you are comparing the same thing.
- Building work
- Ancillary works
- Landscaping
- Design and permits
- Other costs
Structure
Layout and structure, thought about together.
A large opening, a double-height void: such wishes cannot be separated from the structure. Looking at it from the design stage avoids beams and walls appearing later and changing the shape.
- Structural planning
- Calculations and drawings
- Building permit
Quality
Calculations, drawings, site and records, joined up.
So that what the drawings settled does not change on site, each stage is inspected and recorded. Having design and construction in one company is used to cut the effort of checking.
- Stage inspections
- Third-party inspection
- Construction records
After handover
Still nearby, after it is built.
We want a family's time, money and energy not to be used up by their house, so that it can go to what actually matters to them.
Warranty and inspection
New timber-frame houses get six third-party quality inspections as standard by Iemamori Inc., and after handover the checks continue through twenty years of maintenance-based support.
Warranty and inspectionRepairs and alterations
Repairs after you move in, and alterations or extensions, are handled by the same company. Because the drawings and records from the build are still here, you do not have to explain the house from scratch.
Ask about repairs and alterationsWhere to ask
Problems after you move in, and questions as life changes, come to the same contact point.
See how to reach usService area
We work mainly in Sakai City, across southern Osaka and Osaka Prefecture. About an hour by car from our office is one rough guide; for areas beyond that we confirm the use, the scale and our construction capacity, and answer case by case.
See the service areaMIYAMOTO KOMUTEN / 10-91 Otorikitamachi, Nishi-ku, Sakai, Osaka 593-8328, Japan / Founded April 1972
Company profile